Lay the runs out in 3D the way they will be installed: piece by piece off the open end, on the right floor, in the right system's colour. Every fitting you place is already a part on the job. It wears the number you gave it, it is cut to your stock lengths, and it is developed flat with your shop's seams.
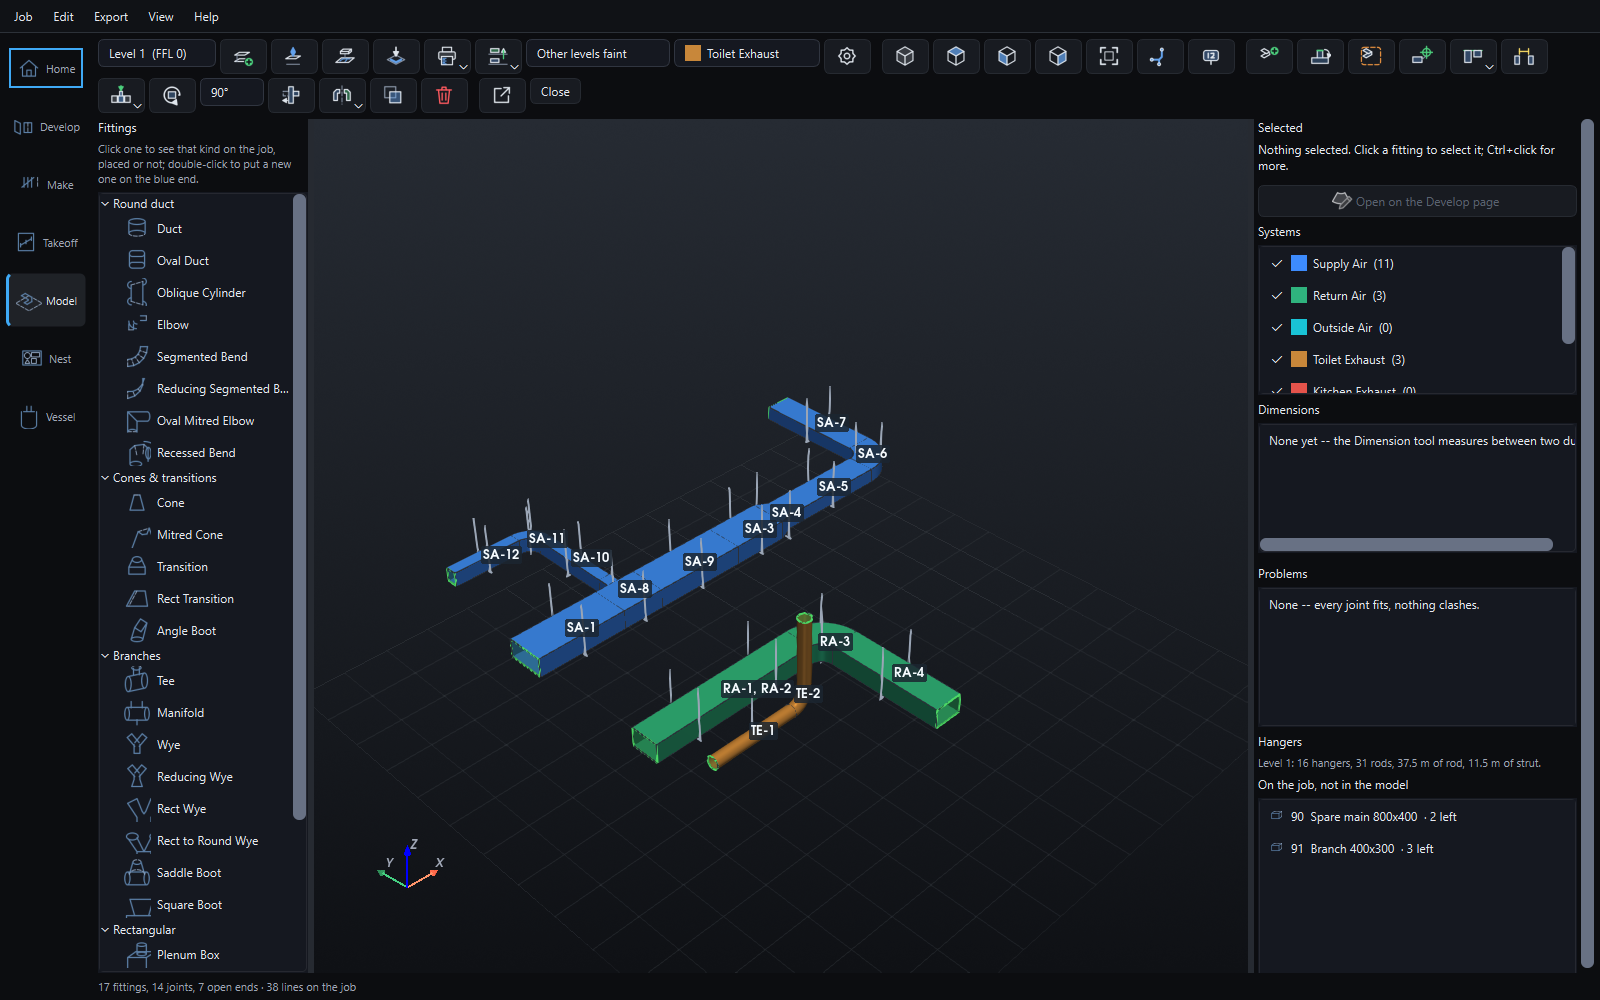
How it works
On the level you are working on, at its run height. Then put it exactly where it goes: 1,500 off grid B, underside at RL 103.500.
The end you are building from is blue. Double-click the next fitting and it goes on, sized to that end and turned the way you said.
Move a run to a grid line, set its underside, dimension it to the duct beside it and lock the dimension so it stays.
Every fitting is a line on the job: numbered, cut to stock length, developed flat, priced and on the cut list.
Building
A fitter thinks in runs: off the end of that duct, a bend to the left, a tee, a transition down to 600 by 300. The Model page works the same way, so a run is laid out in the order it will be installed.
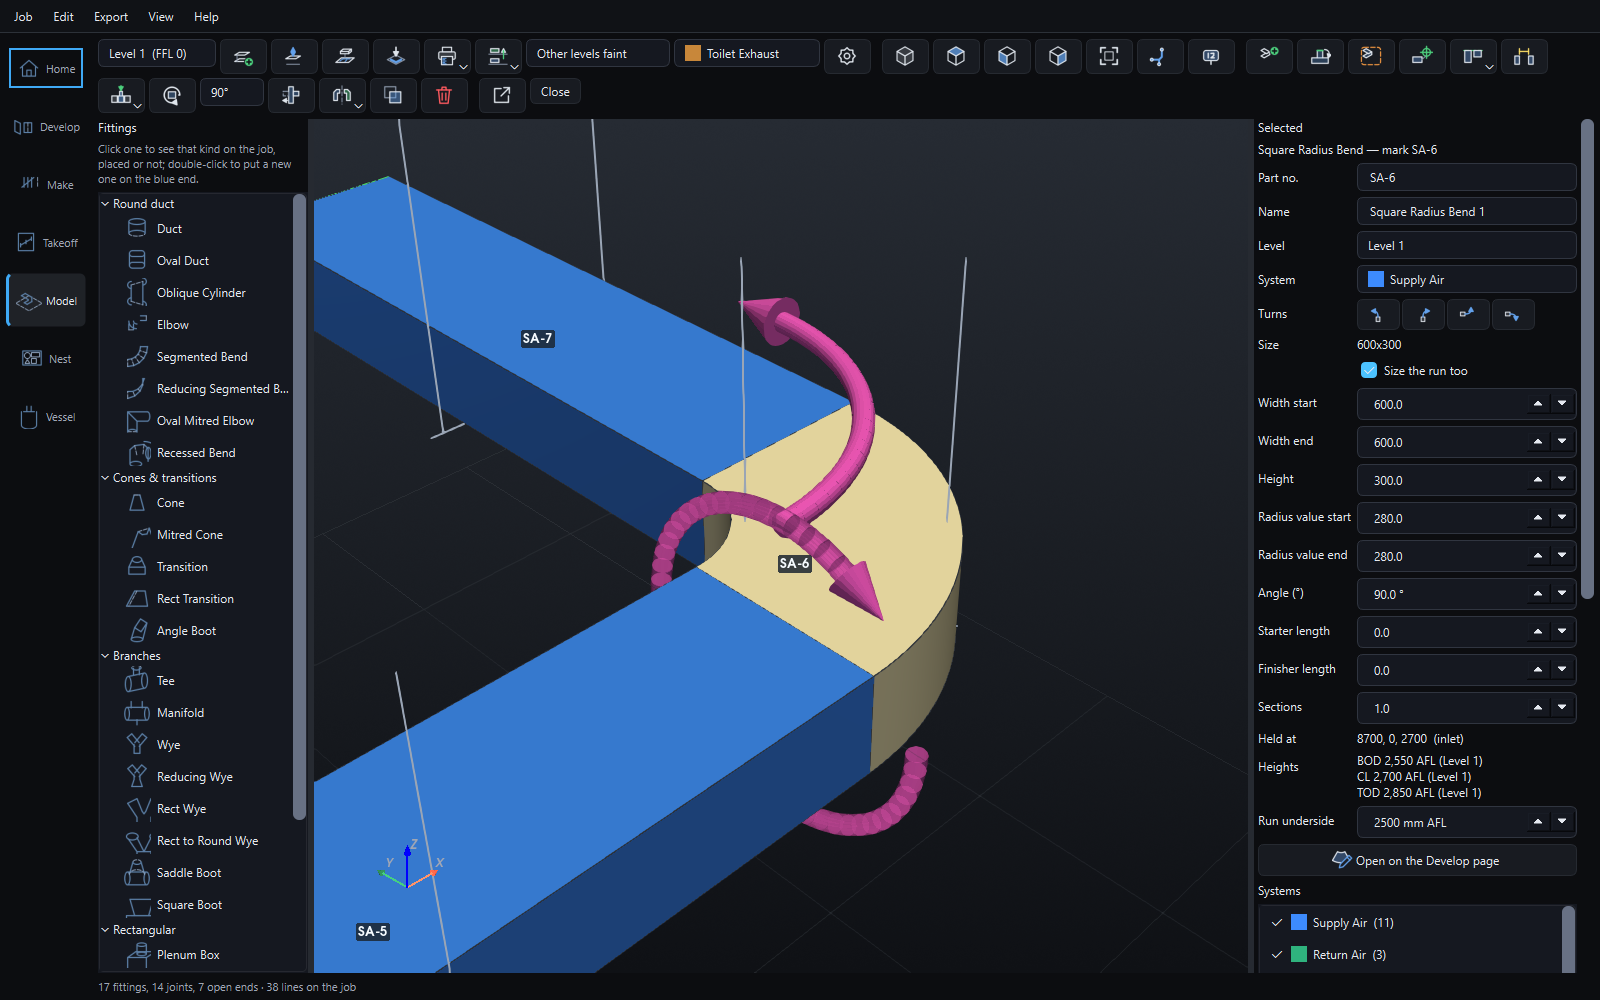
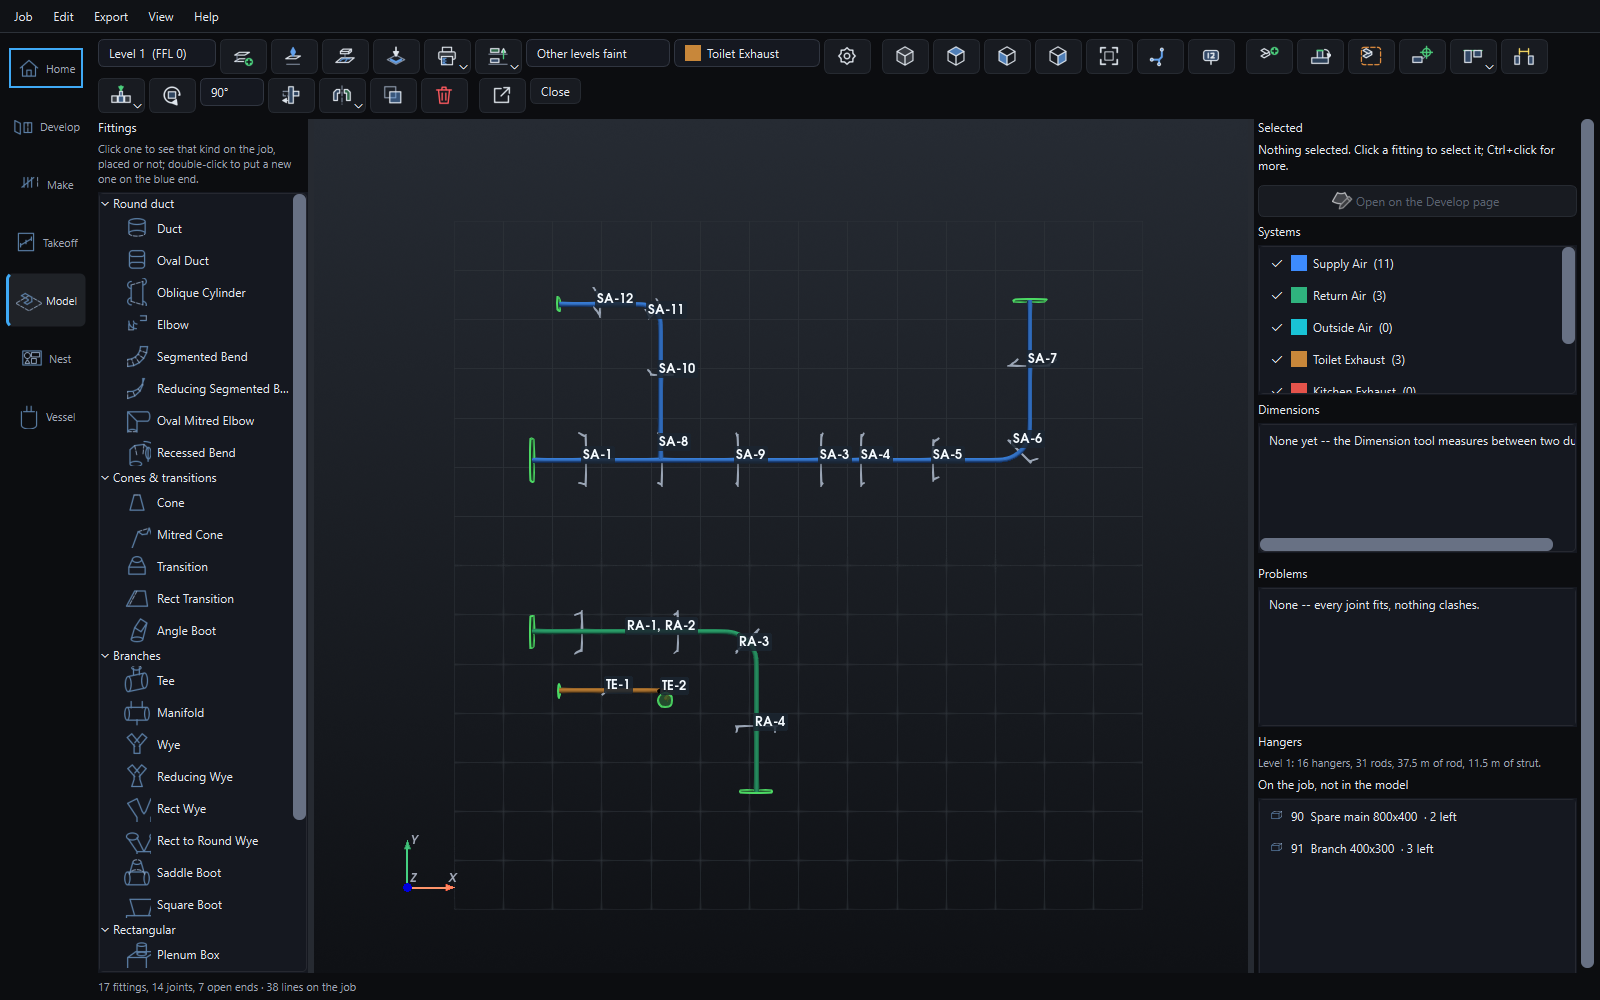
SA-6 selected. The arrow is which way it turns and the ring rolls it. Beside it are its part number, its turn buttons, its sizes, and its underside, centreline and top above the floor.
Part numbers
The mark you give a part when you build the job is the label it wears in the model. Change it in either place and it changes in both. A fitting in a system is numbered with that system's prefix, SA-1, SA-2, RA-1, unless you number it yourself.
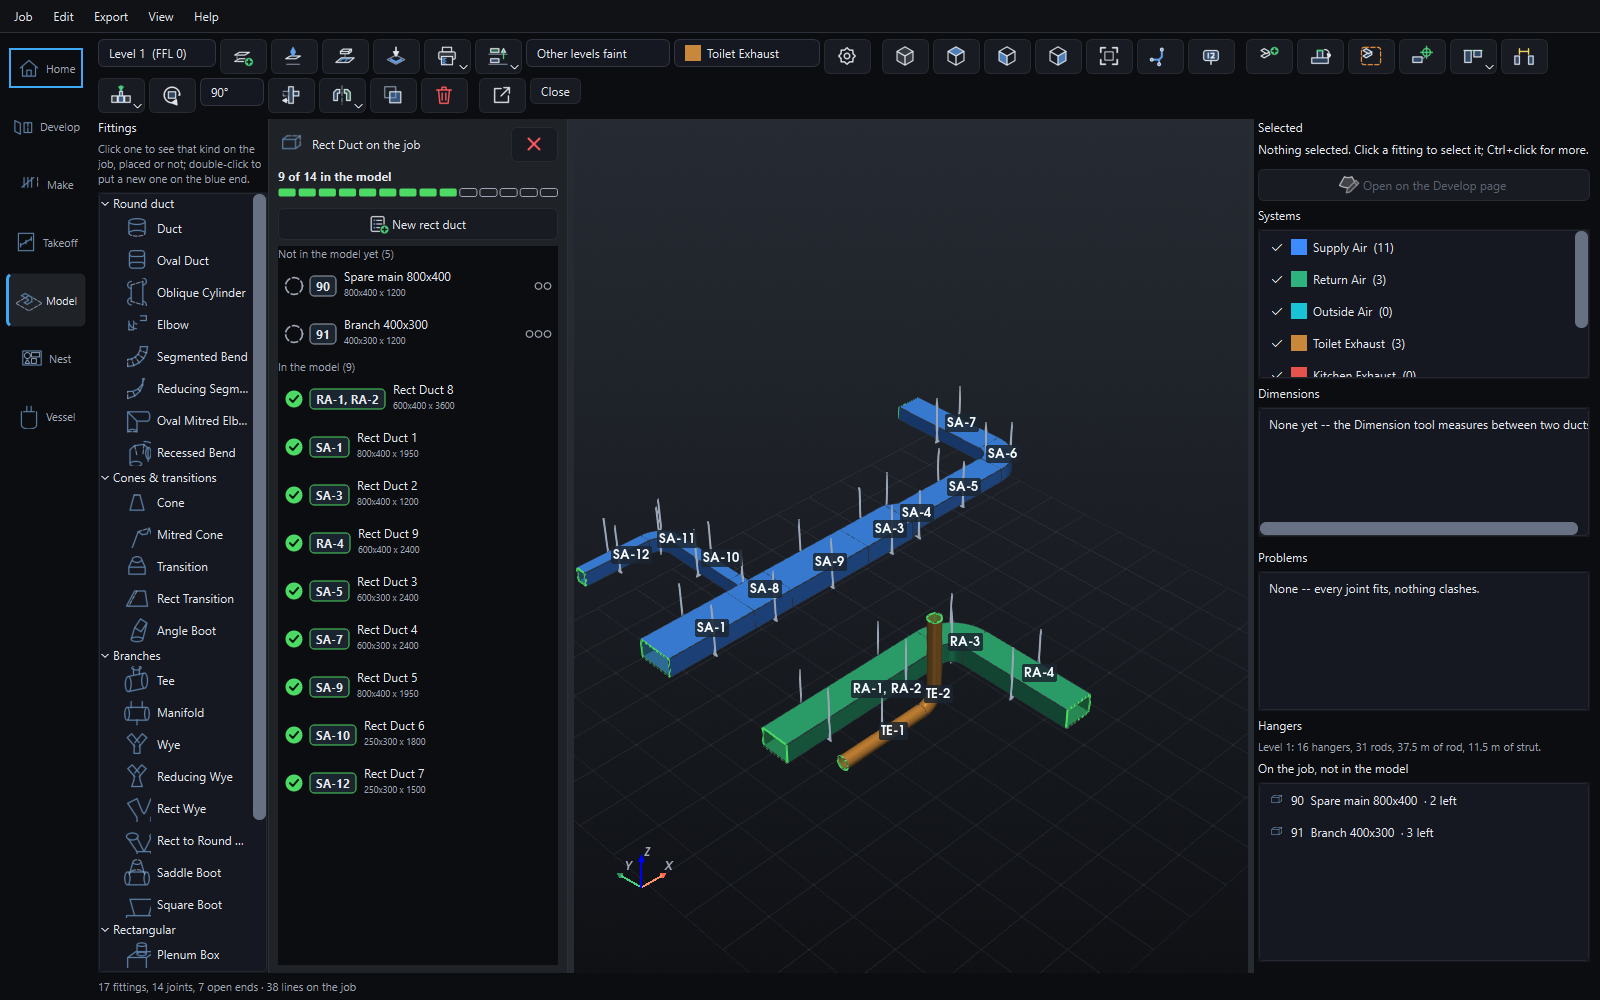
Click a kind of fitting in the list and a drawer slides out with every one of that kind on the job: a tick for each one in the model, a ring for each still to place, and how many are left. Click one still to place and it goes on the open end; click a placed one and the model shows you where it is.
Rect ducts on the job: 9 of 14 in the model. Parts 90 and 91 came in from the take-off and are still to be placed.
Levels, grids and datums
Give each floor its level, its ceiling and its slab soffit, and the void between them is where the ducts go. Lay a typical floor out once and copy it up the building. On an industrial site, set the datum and read every height as a reduced level, the way the site's drawings give them.
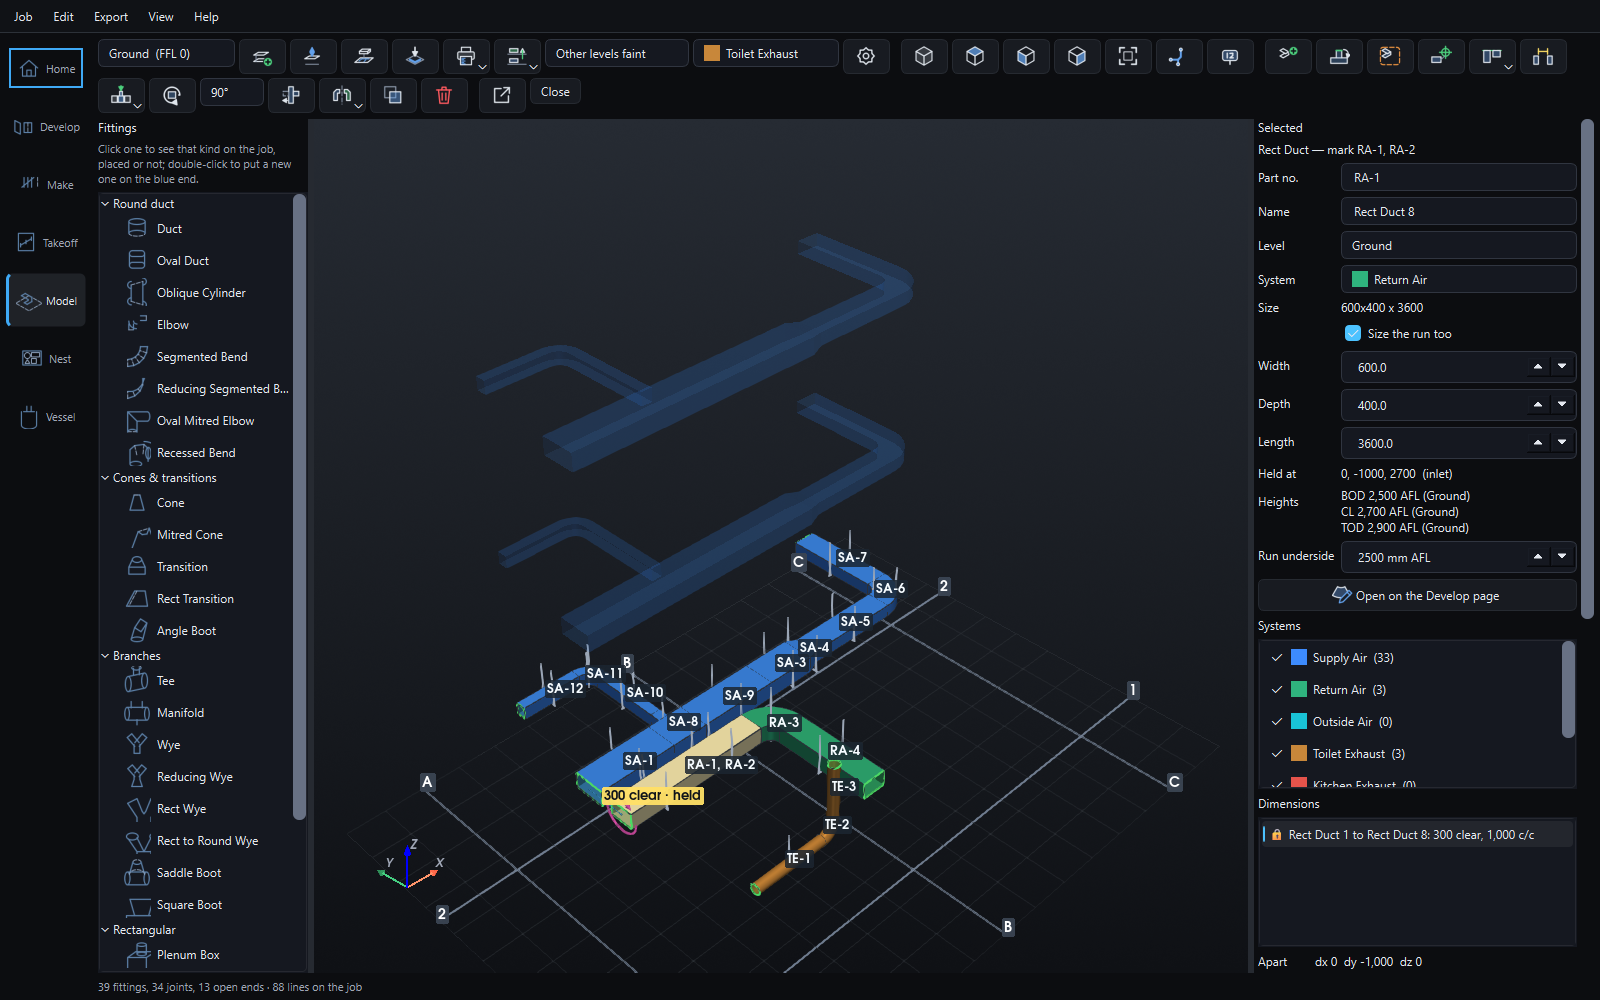
Ground and two typical floors, with grids A to C and 1 to 2. The supply has been copied up both floors (faint), and the return is held 300 clear of it.
The builder's drawing
Lay the builder's PDF on the floor and build the ductwork straight over it. A plan you measured on the Takeoff page comes in at the scale you measured it at; one that has no scale yet takes it from the two points you line it up by.
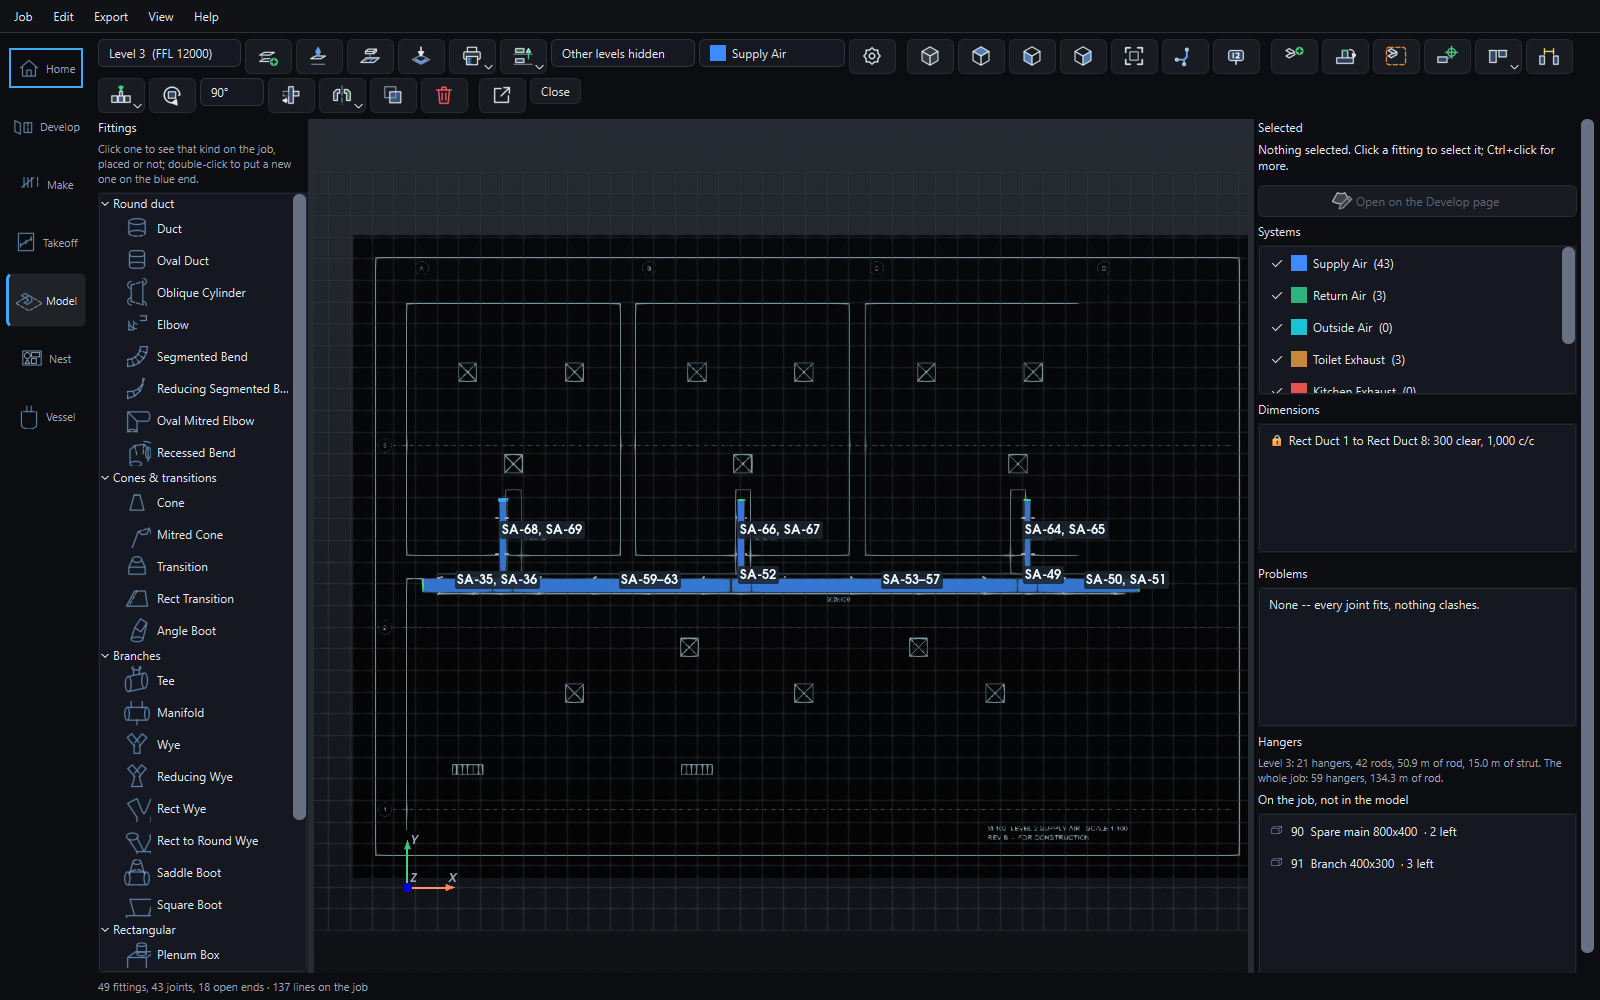
The tutorial's M-102 at 1:100, lined up by its trunk's two ends. The 600×400 trunk and three branches are built over it, and each lands on the line drawn for it.
The consultant's model
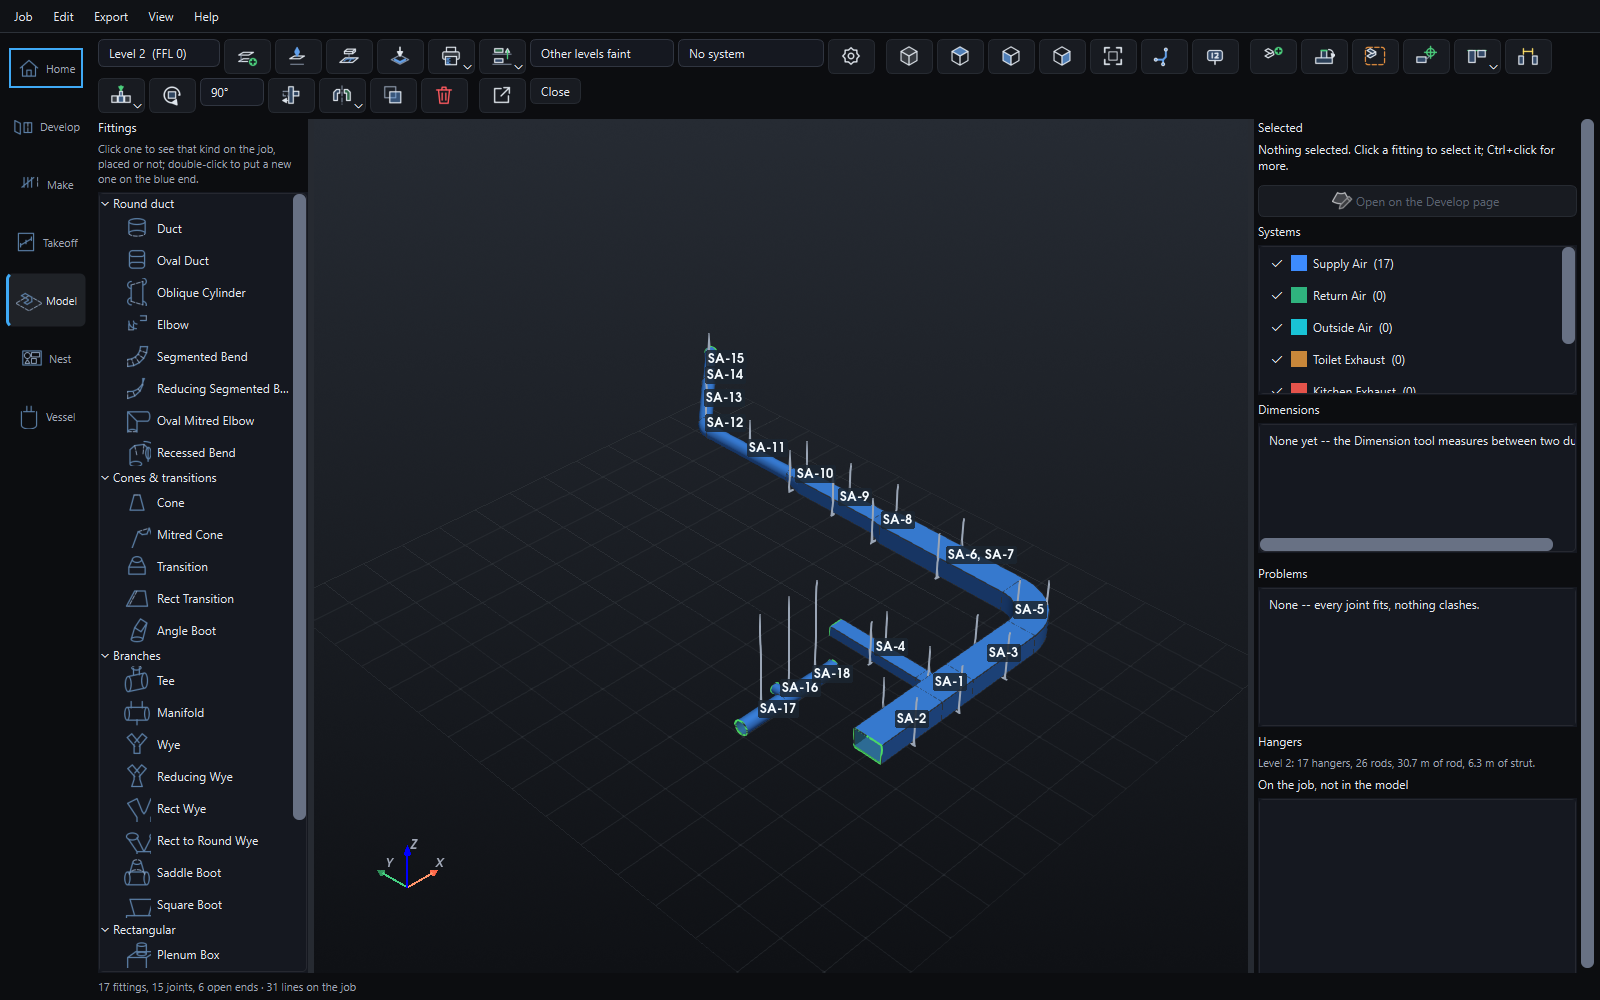
Open the mechanical IFC the consultant sent and choose In the model. Every straight, bend, transition and tee lands where the building model has it, on its own floor, in its own system, joined end to end and numbered. The job's parts are made from it as you watch.
From the file to the floor in one step. Seventeen fittings placed, joined and numbered. The two straights beside the shop's spigotted bend were cut to suit.
Setting out
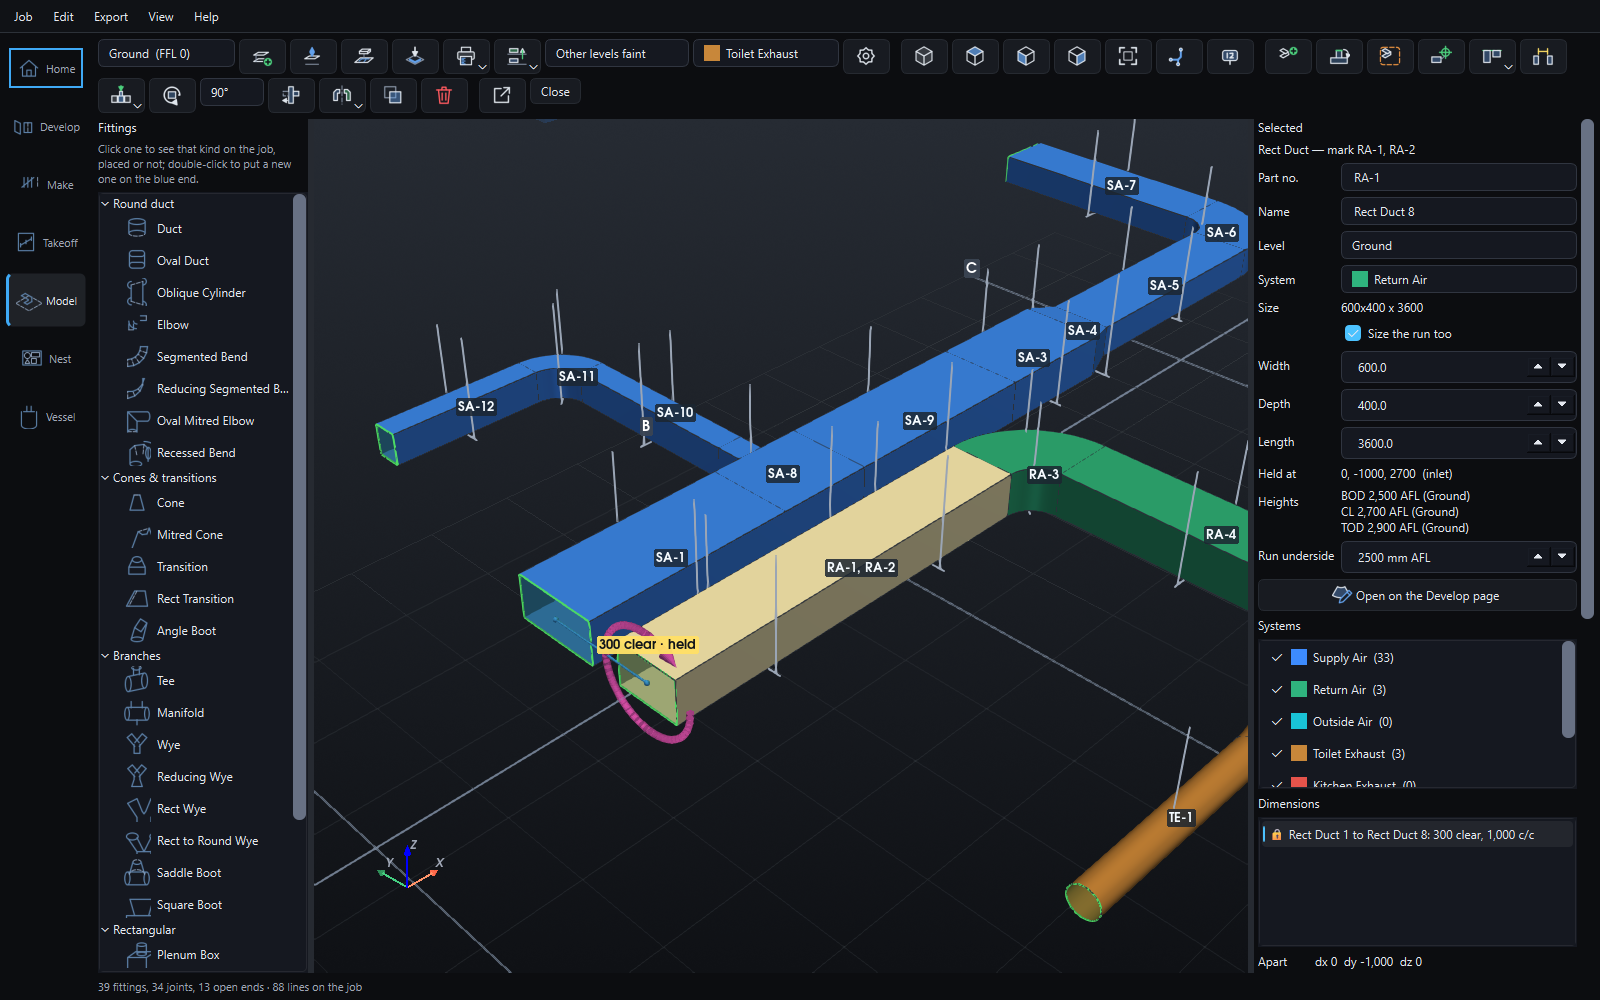
Pick one fitting or a whole run and put it where the drawing says it goes. Then dimension it to its neighbour, and lock it.
300 clear, held. The dimension measures north–south, the way it was drawn, so changing a height never drags the run sideways.
Clashes
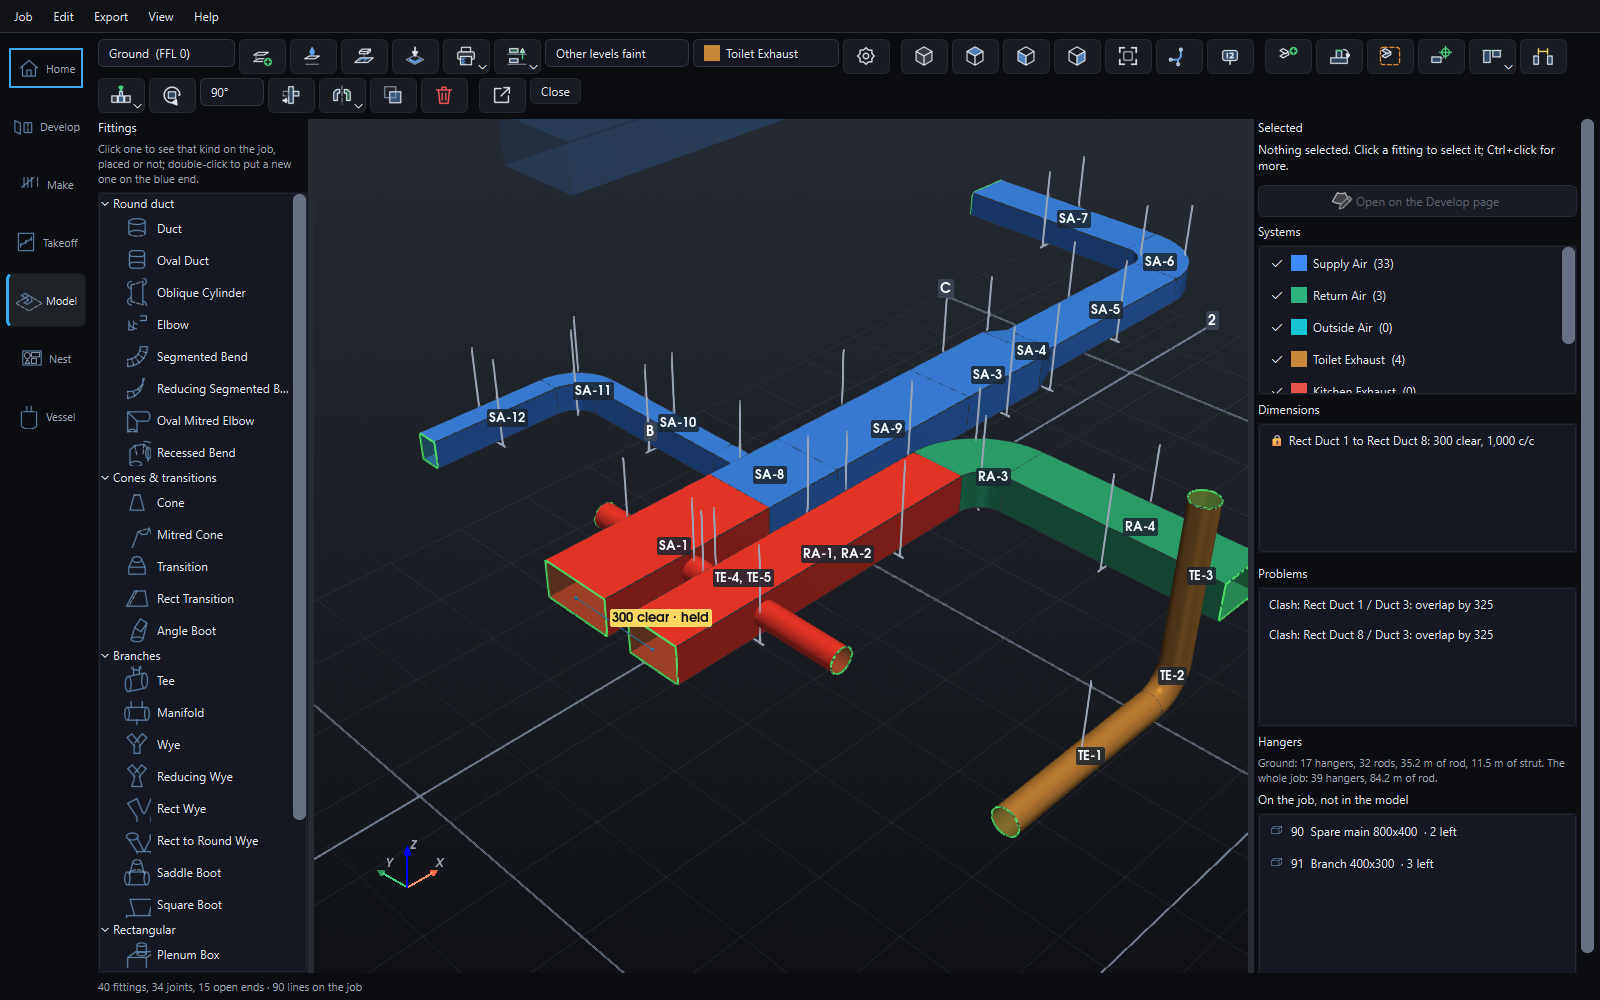
Any two ducts closer than your clearance are listed with how much they overlap, and drawn red until they are moved. The clearance is yours to set, because insulation, flanges and hangers all need room. Ducts joined to each other are left alone, and so are two that meet end to end; a mismatched joint is a problem of its own and is reported as one.
An exhaust run drawn straight through the return and the supply. Overlap by 325: the distance it has to rise to clear them.
Systems and views
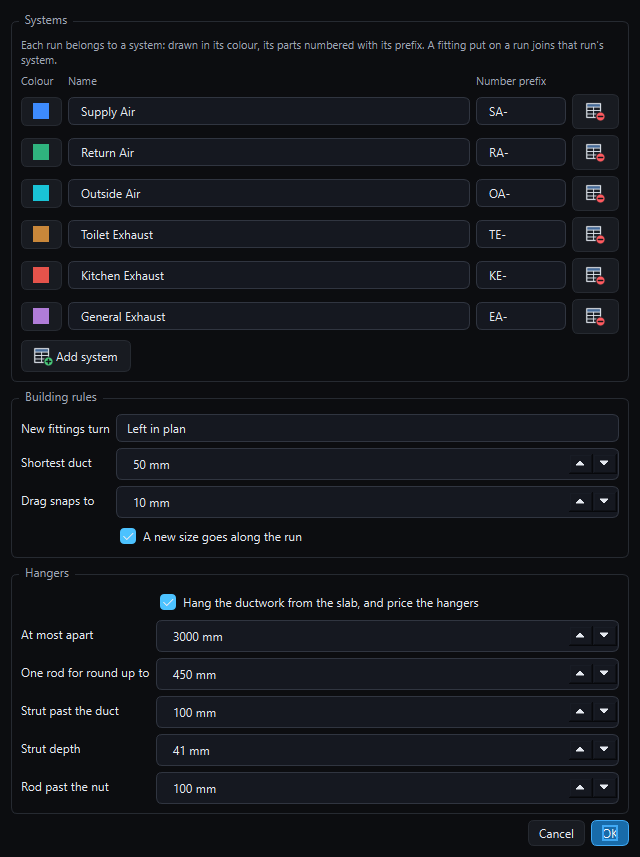
Supply, return, outside air, toilet, kitchen and general exhaust to start with, each with a colour and a part-number prefix. Add your own. A fitting put on a run joins that run's system, and ticking a system off the legend hides it.
The model is the job
There is nothing to send from the model to the job, because they are the same thing. Every fitting is a line on the job, and a long straight is cut into your stock lengths. Each one is developed flat with your shop's seams, priced with the rest, and printed on the cut list and the labels.
Open a fitting on the Develop page and change it there; the model follows, and so does the run beyond it. Save the job and the model goes with it. Undo works on all of it.
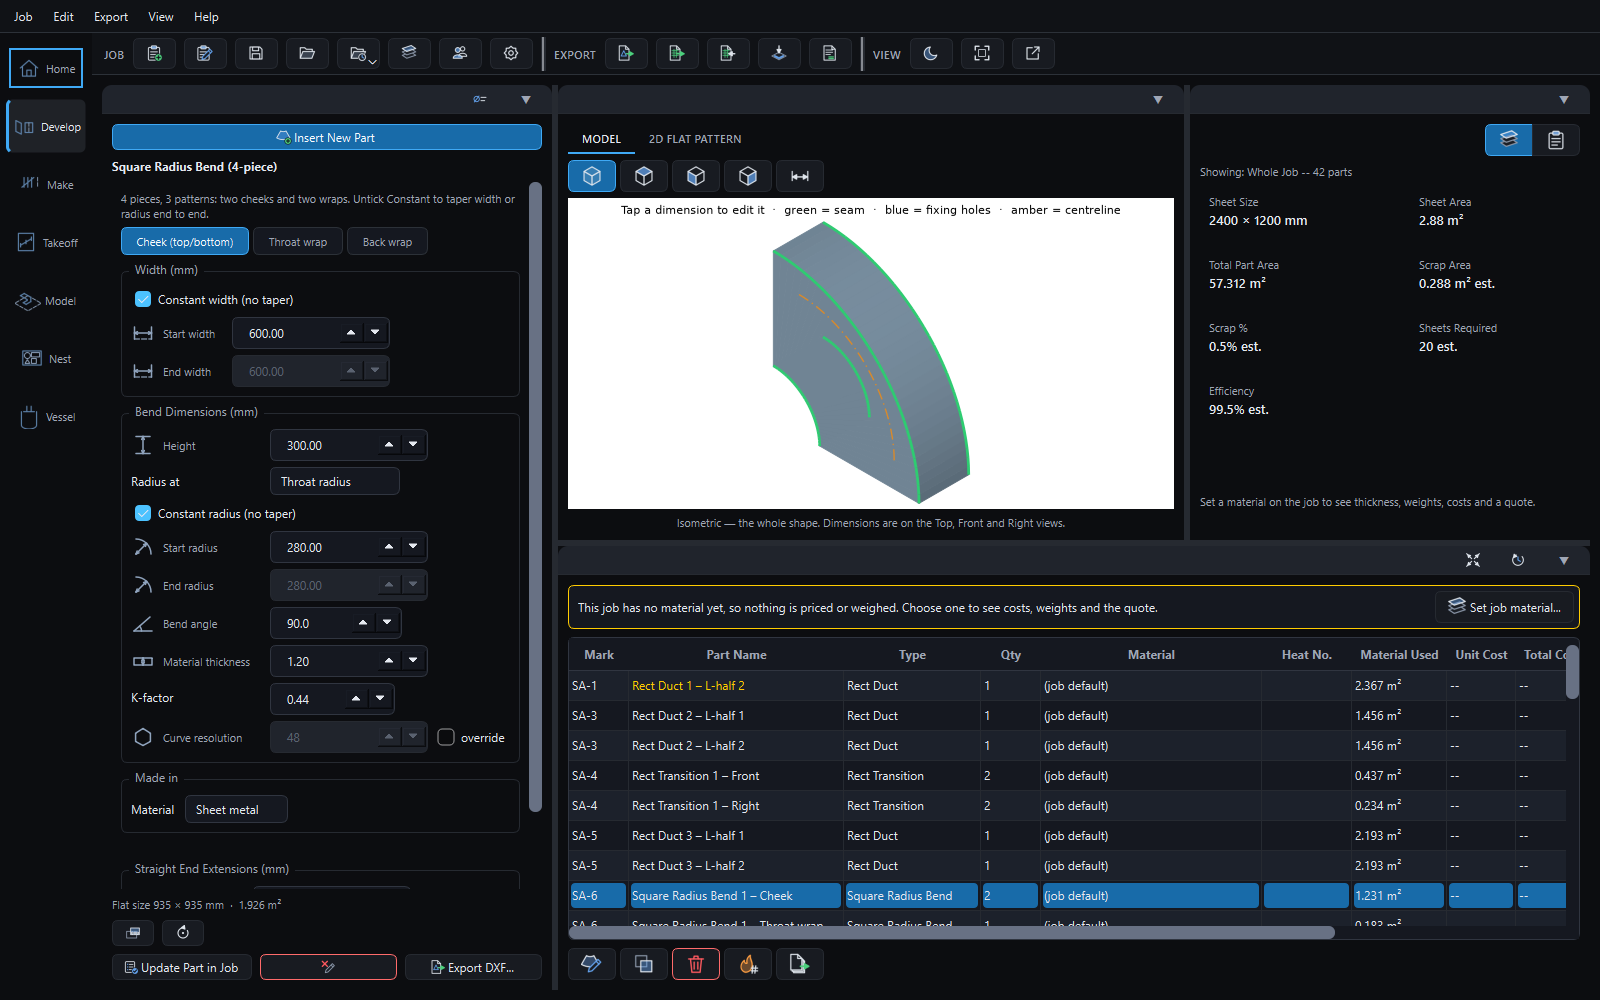
SA-6, opened from the model. The square radius bend's cheeks and wraps are on the job under its mark, with the job's sheet use worked out beside it.
The install drawing
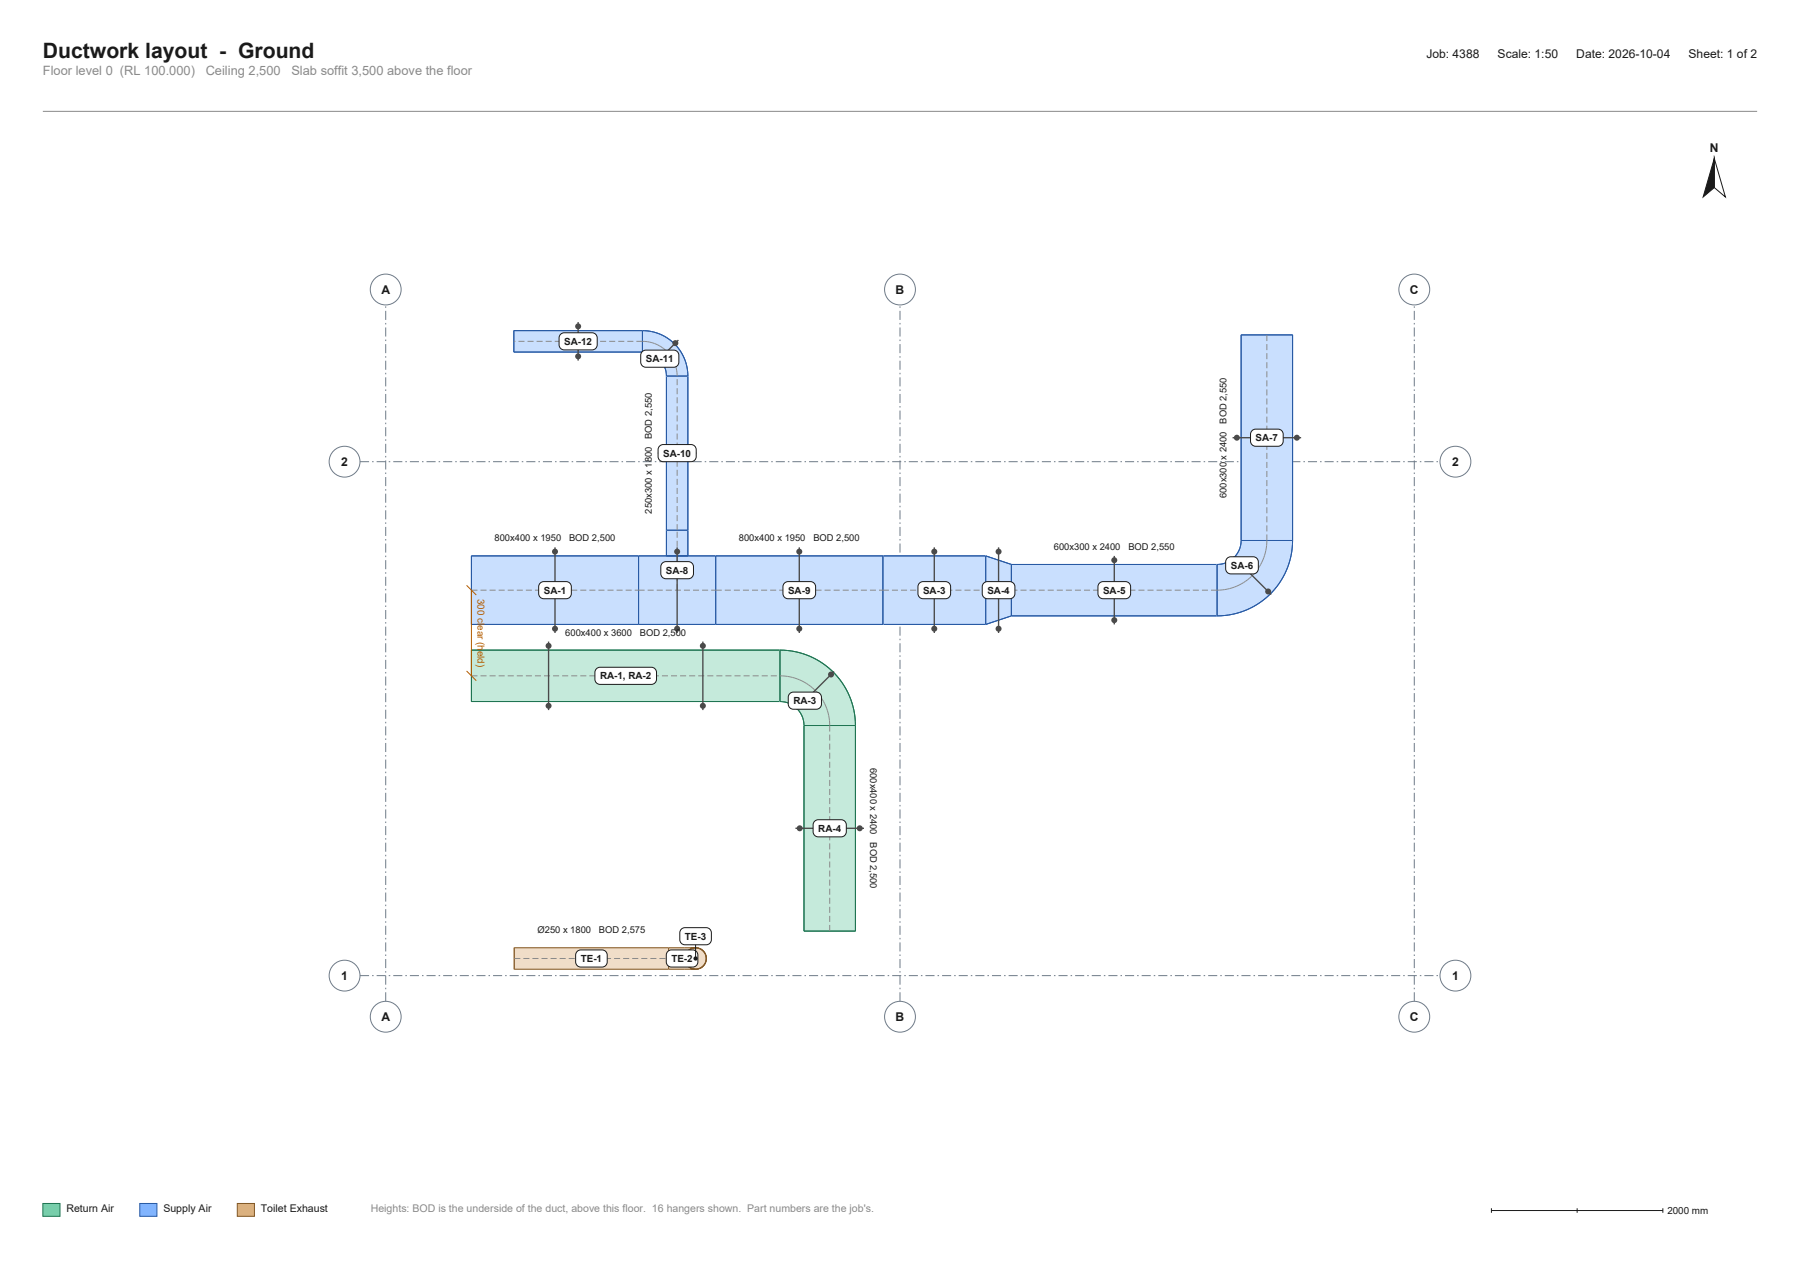
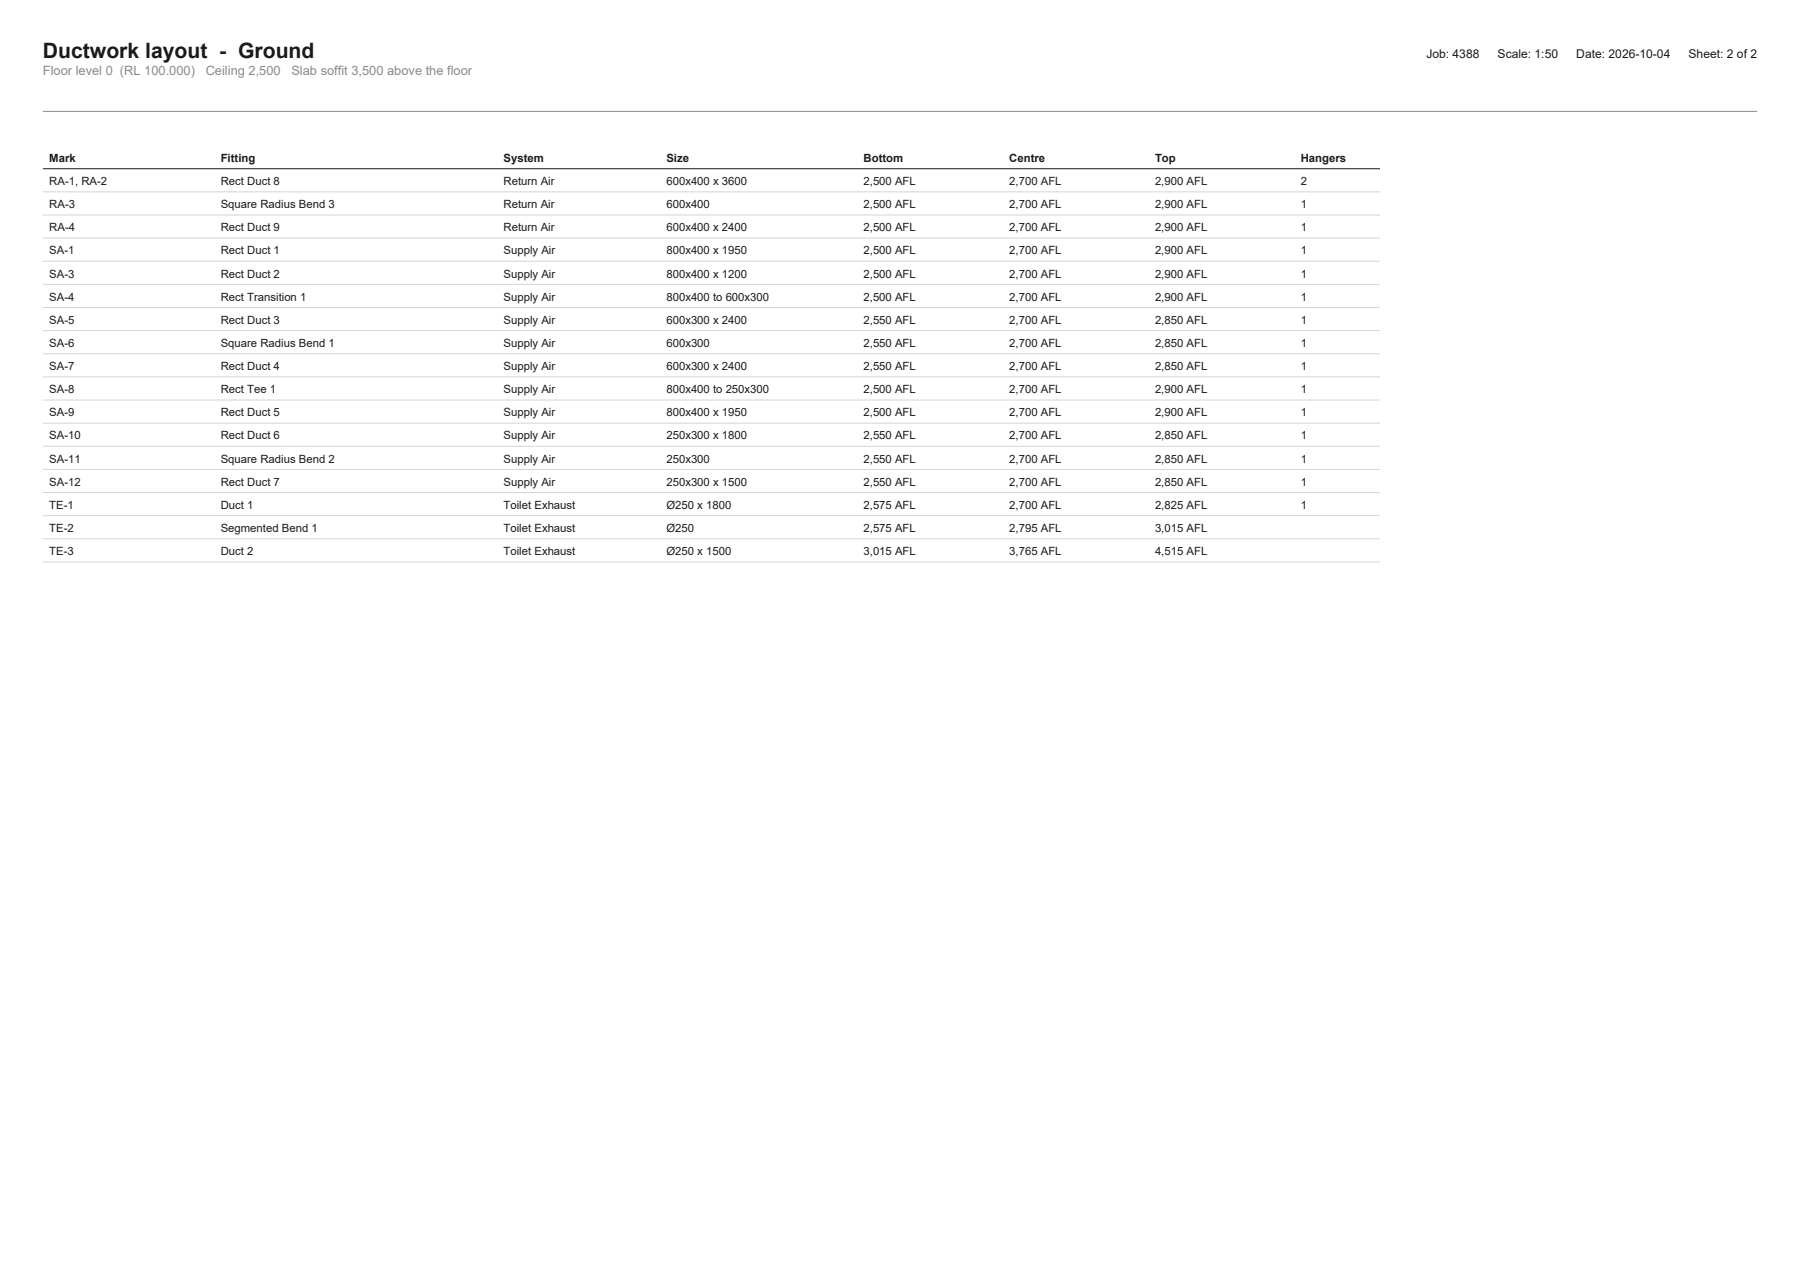
Print layout turns a floor, or every floor as one set, into the drawing the install crew works from: the ductwork in plan at a stated scale with every part number, size and underside height, the grid, the held dimensions and every hanger. Then a schedule listing the same parts by the same marks as the cut list. And the same layout goes out as a DXF in real millimetres, each system on its own layer, for the services coordinator's model.
On the toolbar
Each one below is shown with the icon of the button that does it in the program. Hover any button there and it says what it does.
Why it is built this way
Most 3D duct software is drawing-office software: the model is the product, and getting parts out of it for the shop is an export, a translation and a check. Here the parts were the product from the start.
| Model space | How it is usually done | |
|---|---|---|
| Getting parts out | There is no step. Each fitting is a part on the job, developed flat, as it is placed. | Export the model, import it into the fabrication program, check nothing was lost. |
| Part numbers | The job's marks, shown on the model, the same in both places. | Numbers made at export, matched to the drawing by hand. |
| Setting out | Dimensions between ducts that hold when the runs change, along the axis they measure. | Measure, move, and measure again after every change. |
| The builder's drawing | Laid on the floor at the scale it was measured at, lined up by two grid points, and the miss reported. | Imported as a background and scaled by hand until it looks right. |
| High-rise and industrial | Levels with ceiling voids, typical floors copied up, grids, and RLs off a site datum. | Often a separate model per floor, or a site datum worked out by hand. |
| Install drawings | Each floor printed in plan to a stated scale, with part numbers, sizes, heights, grid and hangers, and a schedule. | Exported to CAD and dressed up by hand, or drawn again. |
| Hangers | Worked out from the slab soffit for every duct, drawn on the model, counted and priced on the quote. | Placed one by one, or counted off the drawing by hand. |
| Clashes | Found as you draw, with the overlap, against a clearance you set. | A separate check, run when the model is finished. |
| Owning it | An add-on to a program bought once, on your machine, offline. Jobs are plain files. | A subscription and an account, often a server or a dongle. |
In the beta now
Model space is in the trial, with every other add-on. No card, no account.