Home / Add-ons / Vessel calculations
Set up your own design specs, then work out the shell and head thickness from pressure and check a nozzle's reinforcement by area replacement. Every formula is shown with its numbers, and the calculation sheet prints ready for whoever signs the design.
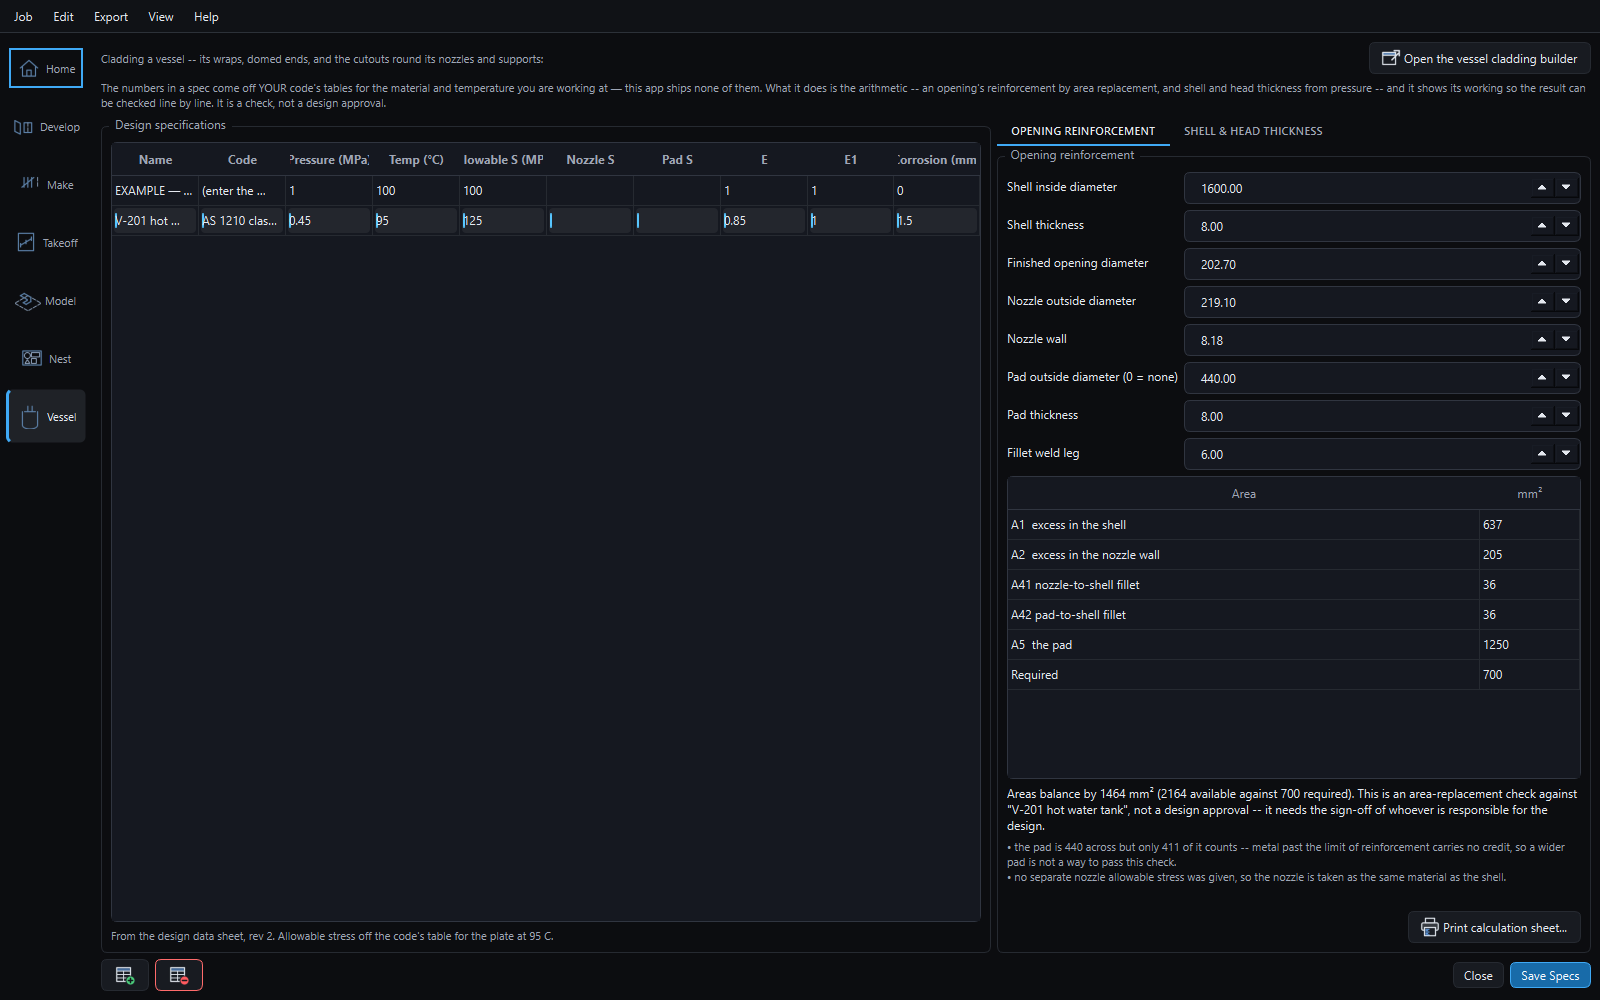
What it does
The design pressure and temperature, the material's allowable stress, the joint efficiency and the corrosion allowance, kept as a spec and picked for each vessel.
From internal pressure, with the plate's under-tolerance and the thinning in forming a head allowed for.
Area replacement: the area the opening takes out against what the shell, the nozzle, the pad and the welds put back.
The design basis, the geometry, every formula with its numbers, and a block for calculated, checked and approved.
It shows the working; it does not sign it. The numbers come from the spec you set up, and a design still needs the approval of the person responsible for it.
And in the program itself
The parts of the vessel are developed in the program with no add-on: shells split to fit the plate, heads in straight or spiral petals round a crown, compensation plates curved to the shell, roll lines and pre-bend flats, weld prep on its own layer, and the heat number from the plate on every label.
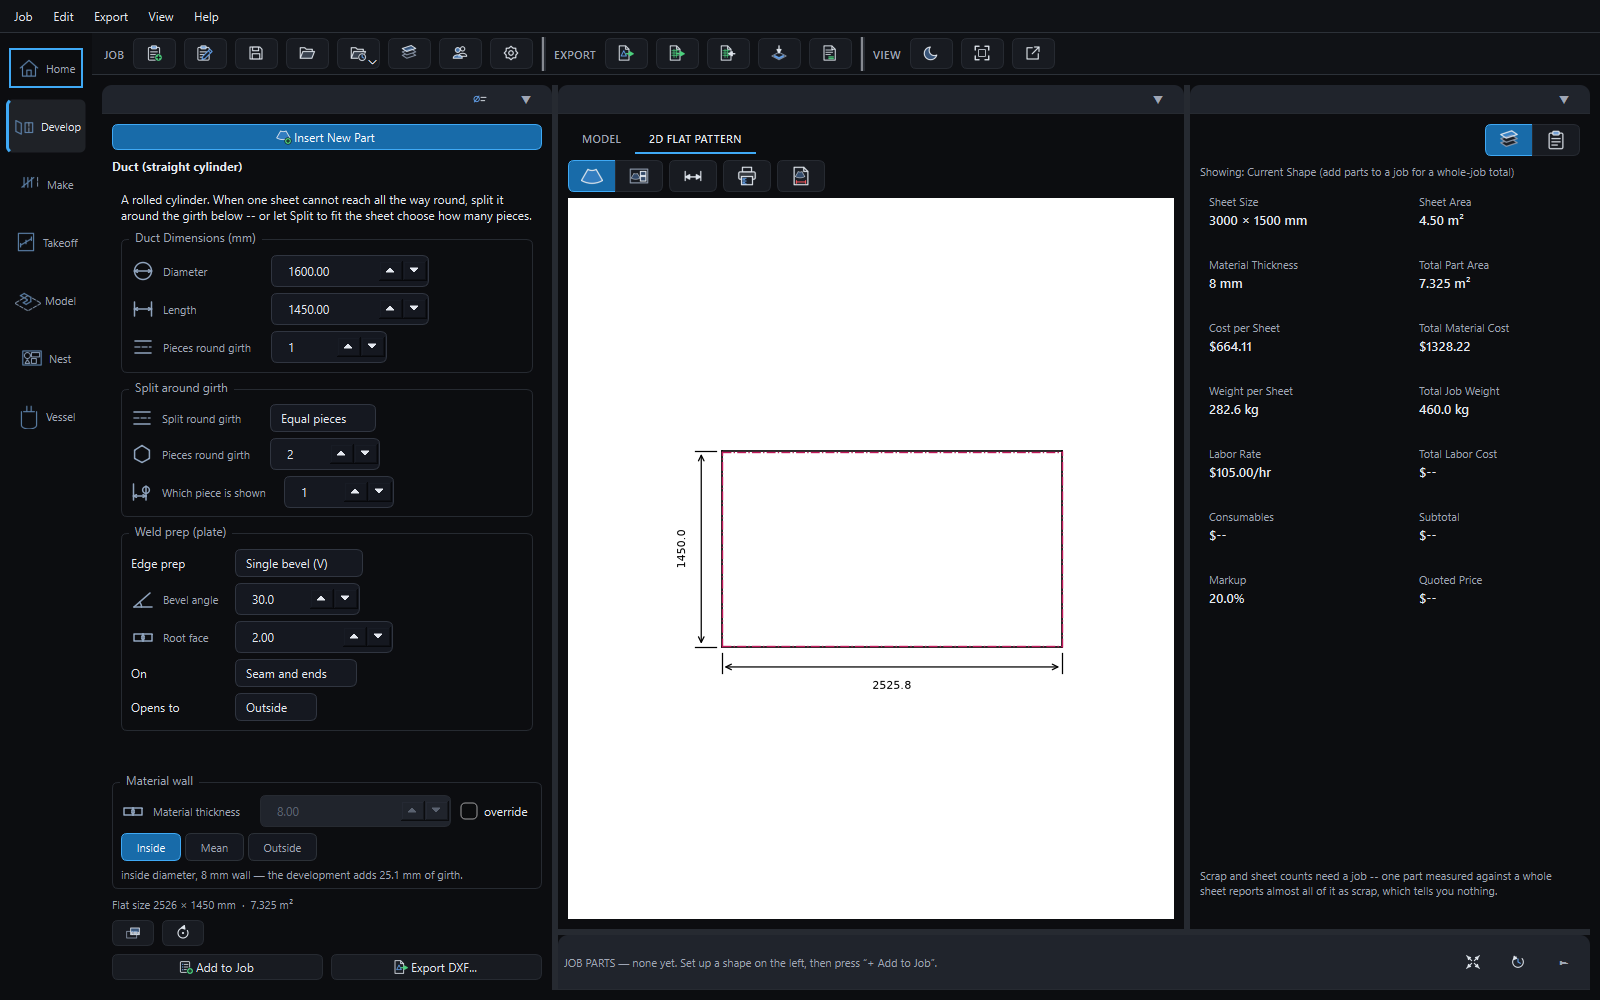
Split to fit. A 1600 shell course split into two plates for 3000 × 1500 stock, with a single V on every edge.
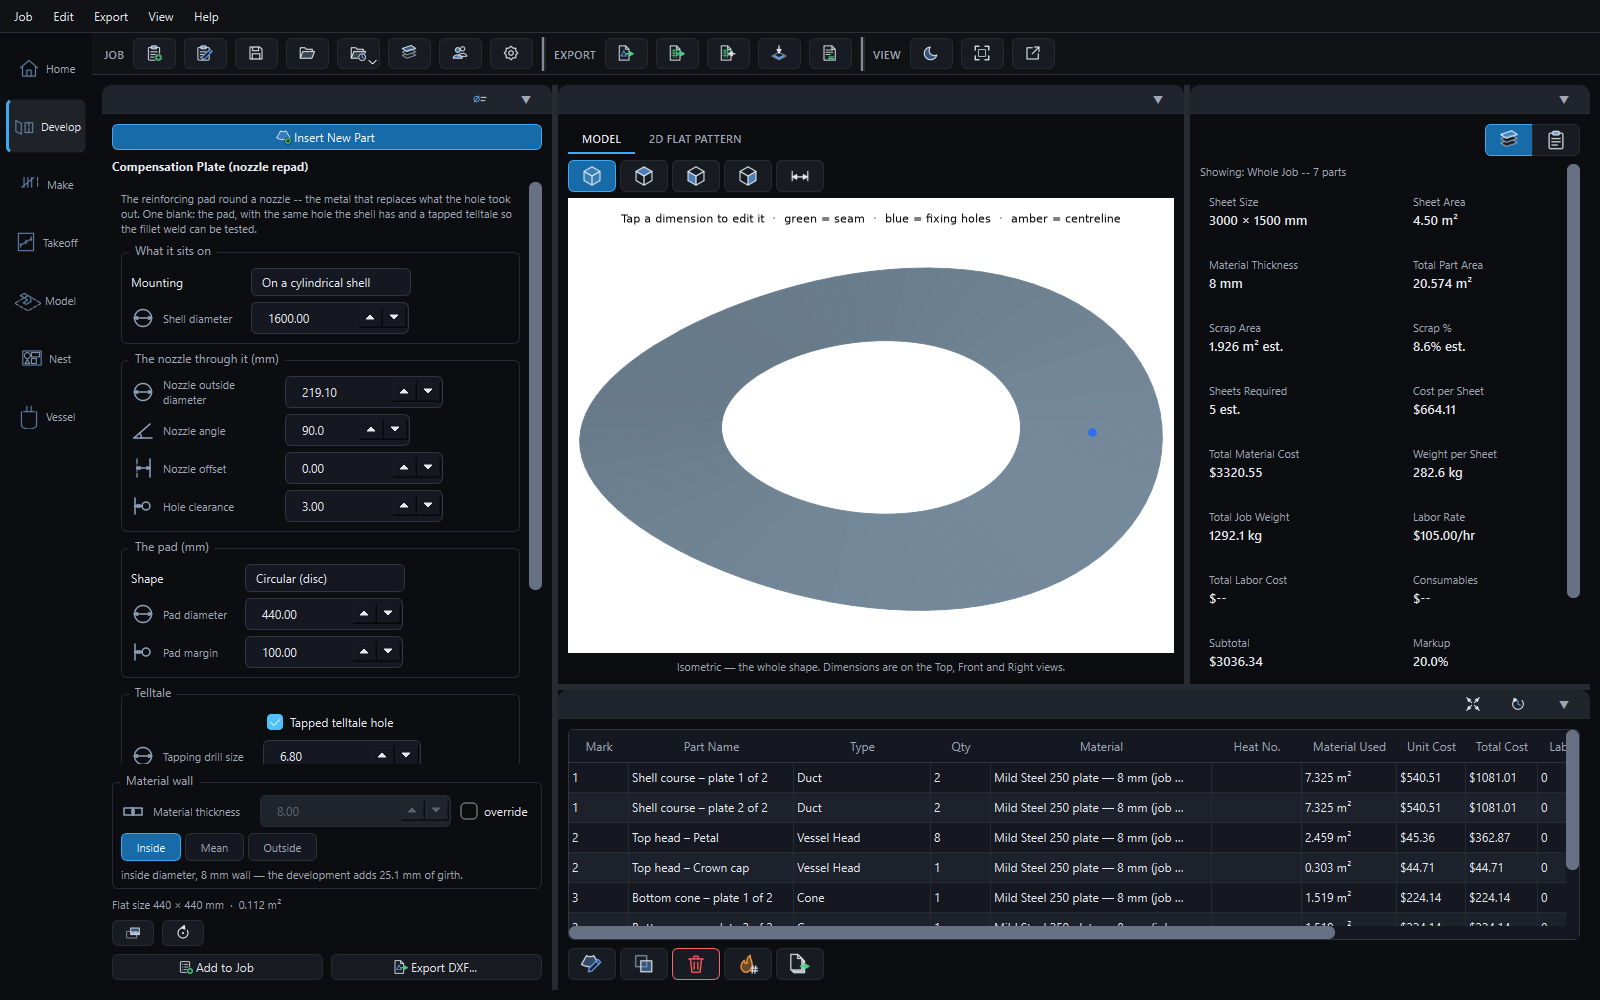
A compensation plate. 440 across, curved to the shell, with its hole the same cut as the shell's and a tapped telltale.
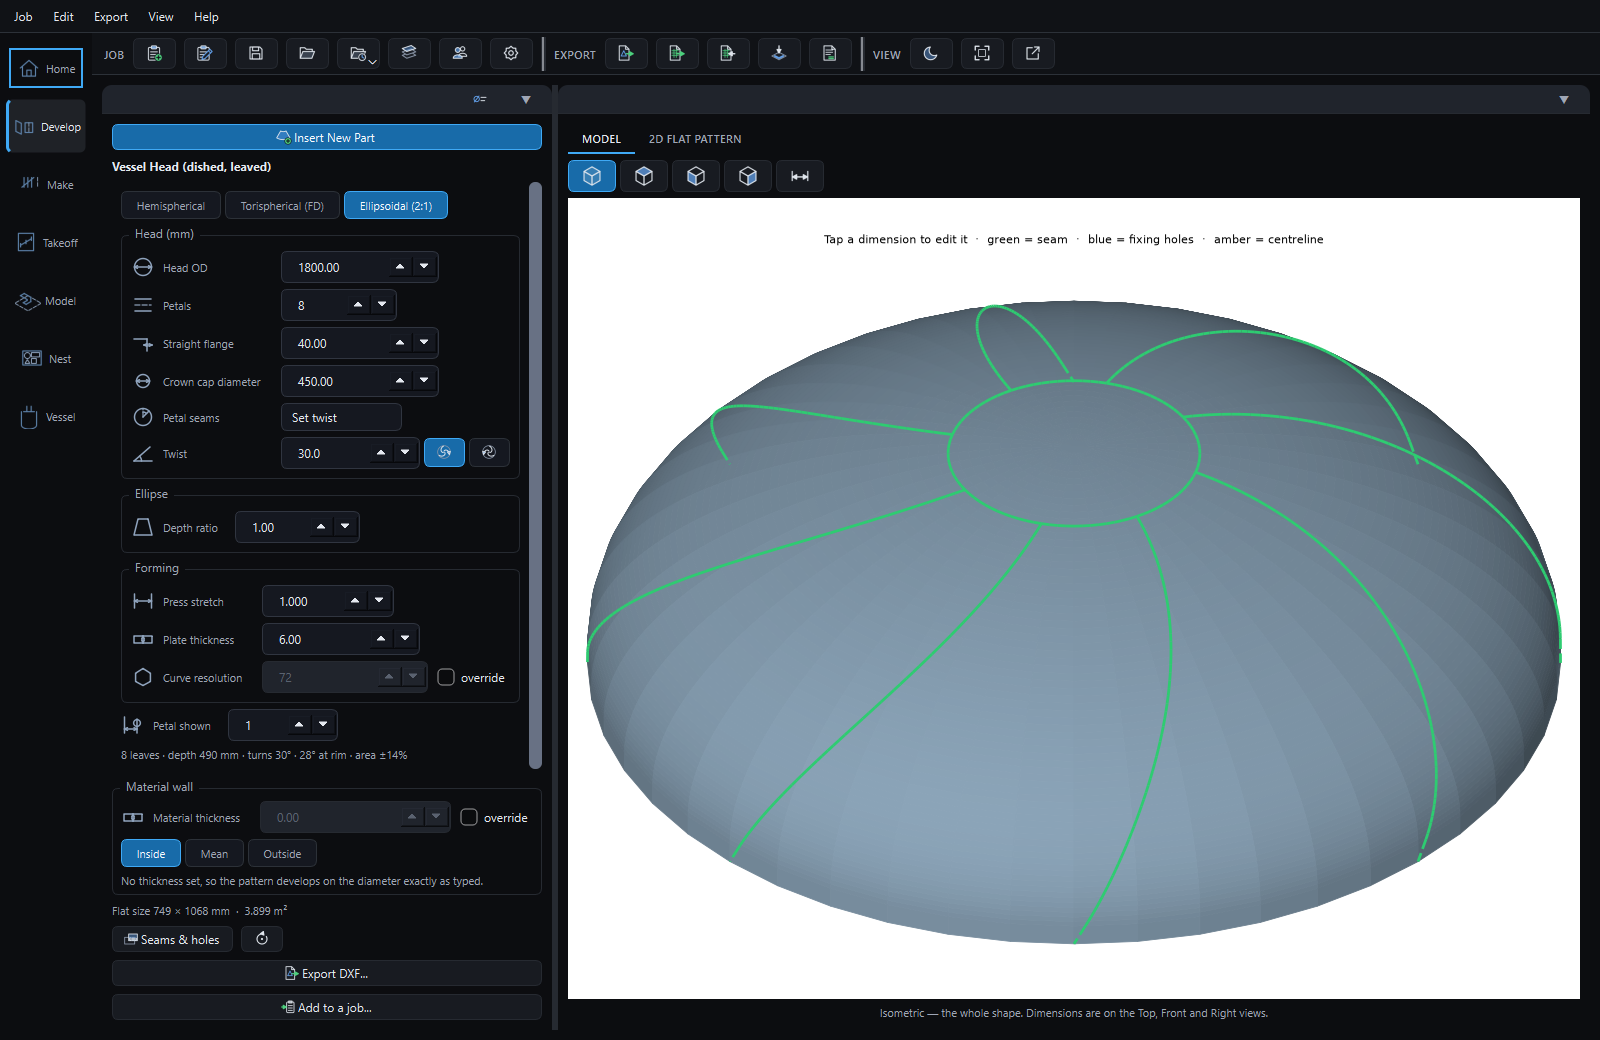
Spiral gores. An 1800 ellipsoidal head in eight petals round a 450 crown cap, each seam turned through 30° out to the rim, right hand. Or a constant angle to every meridian.
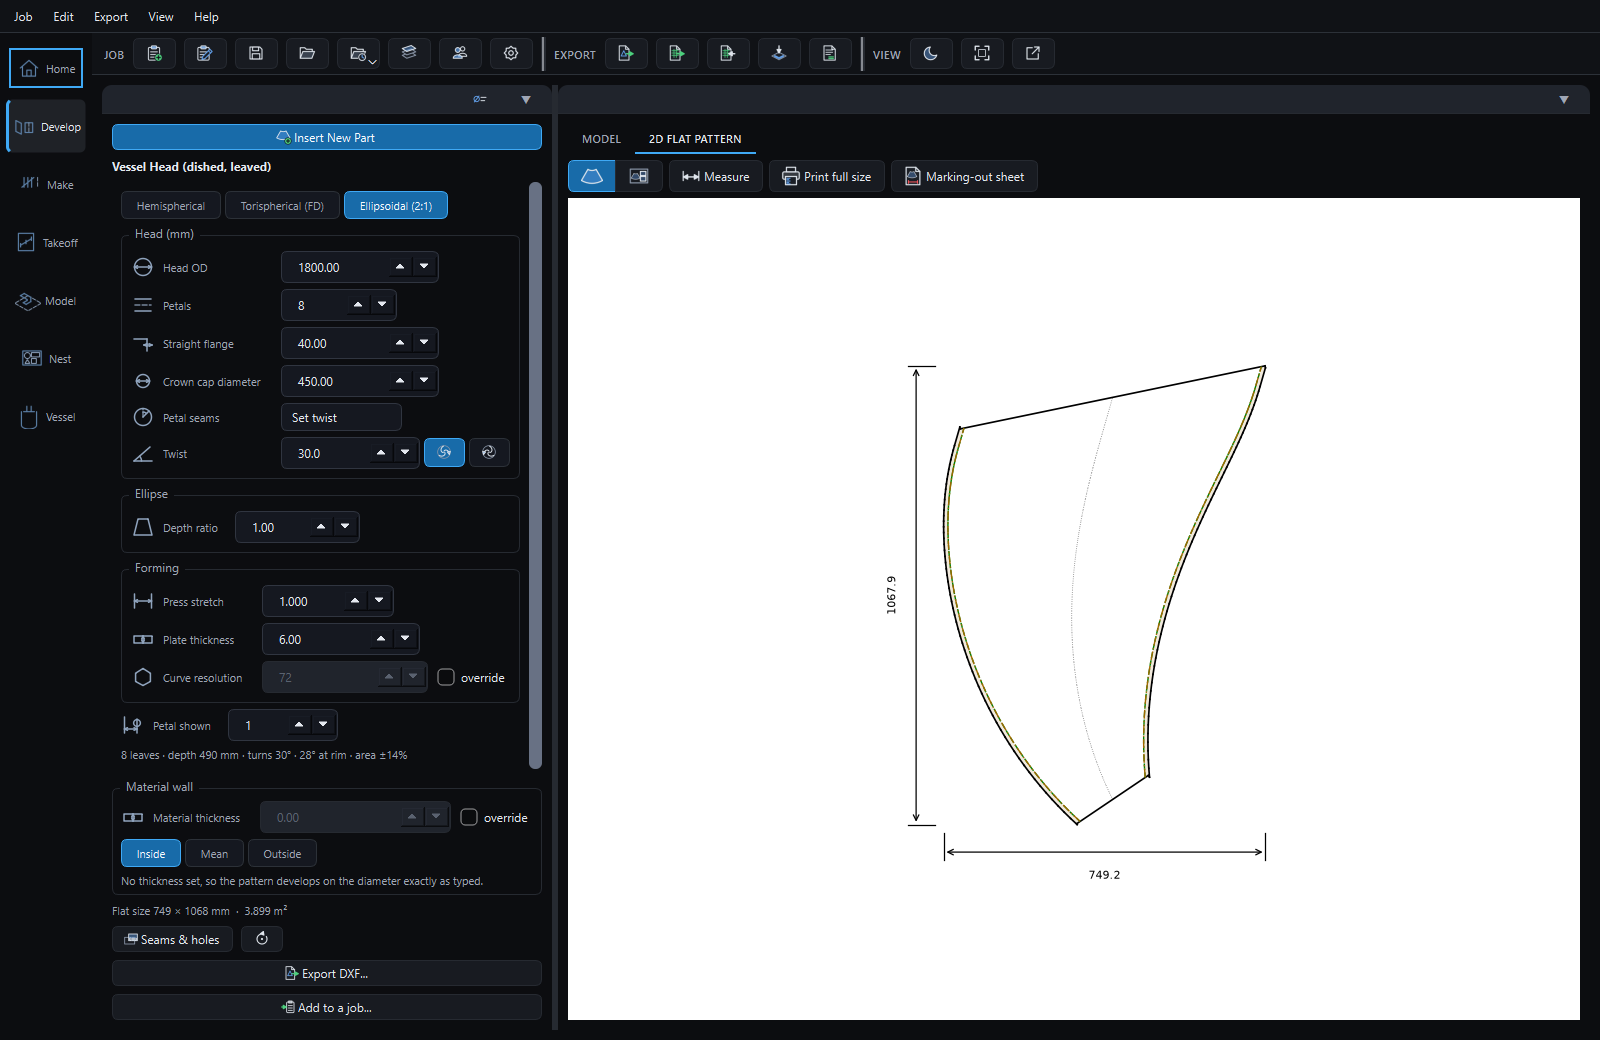
One petal, developed. 749 × 1068 in 6 mm plate. The girth closes at every parallel and the two welded edges match; the form shows the press's share, ±14% here.
In the beta now
Vessel calculations are in the 30-day trial, with every other add-on.