Open the PDF set, measure the runs and count the symbols straight off it, and send the lot into the job. It reads the scale off the title block and the sizes written beside the ducts, so a measurement arrives already labelled.
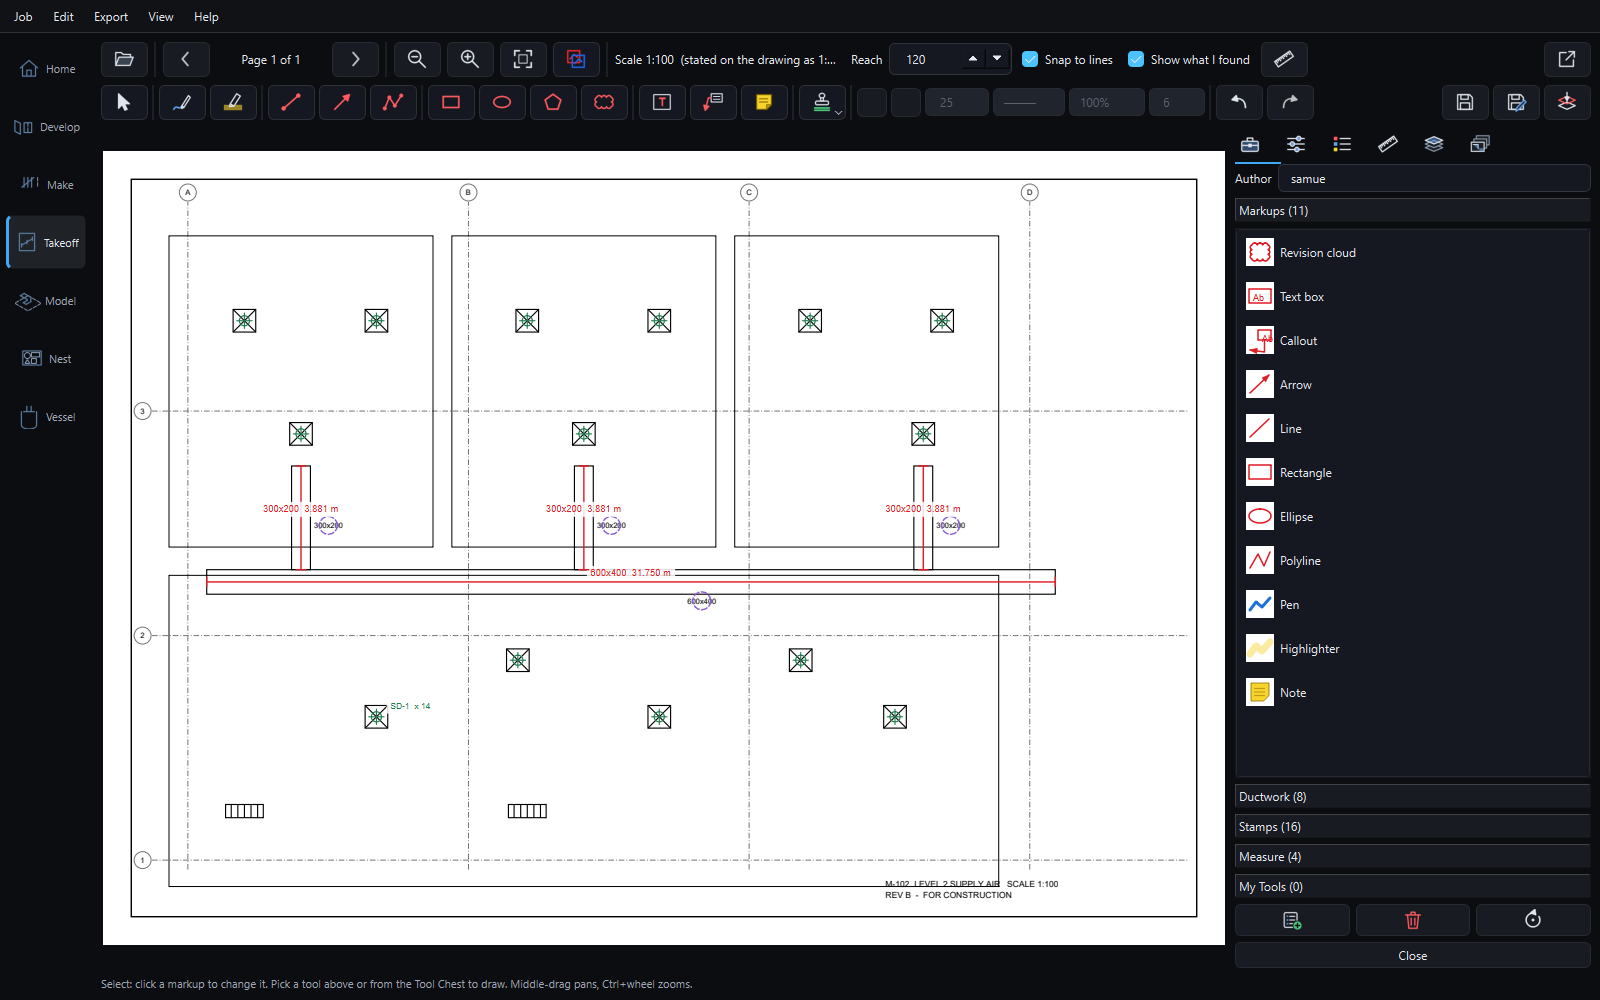
A mechanical plan: the scale read off its title block, the trunk and branches measured and labelled with the sizes written beside them, and one diffuser boxed and named SD-1. All fourteen on the sheet were found and counted.
What it does
The scale written in the title block, and the duct and pipe sizes written beside the runs. It shows you what it read, so you can see when it read wrong.
Box one diffuser, name it, and every symbol like it on the sheet is found and counted.
Lengths along the runs, snapped to the lines on the drawing, each labelled with its size.
Clouds, callouts, text, arrows, stamps and highlights, on layers, with a tool chest of your own. Saved into the PDF with its scale.
Lay revision B over A, line them up, and see what moved, what came and what went, in colour.
A floor's drawings kept together and in order, each with its own scale and markups, every measurement added up across the set.
Measured runs become duct at your stock length. Every measurement is listed first with what it would become, or why it can't.
Pop the drawings out into their own window, with the job open beside them.
A take-off from another program, in your shop's own layout, read into the job. That one is in the program itself, no add-on needed.
Revisions
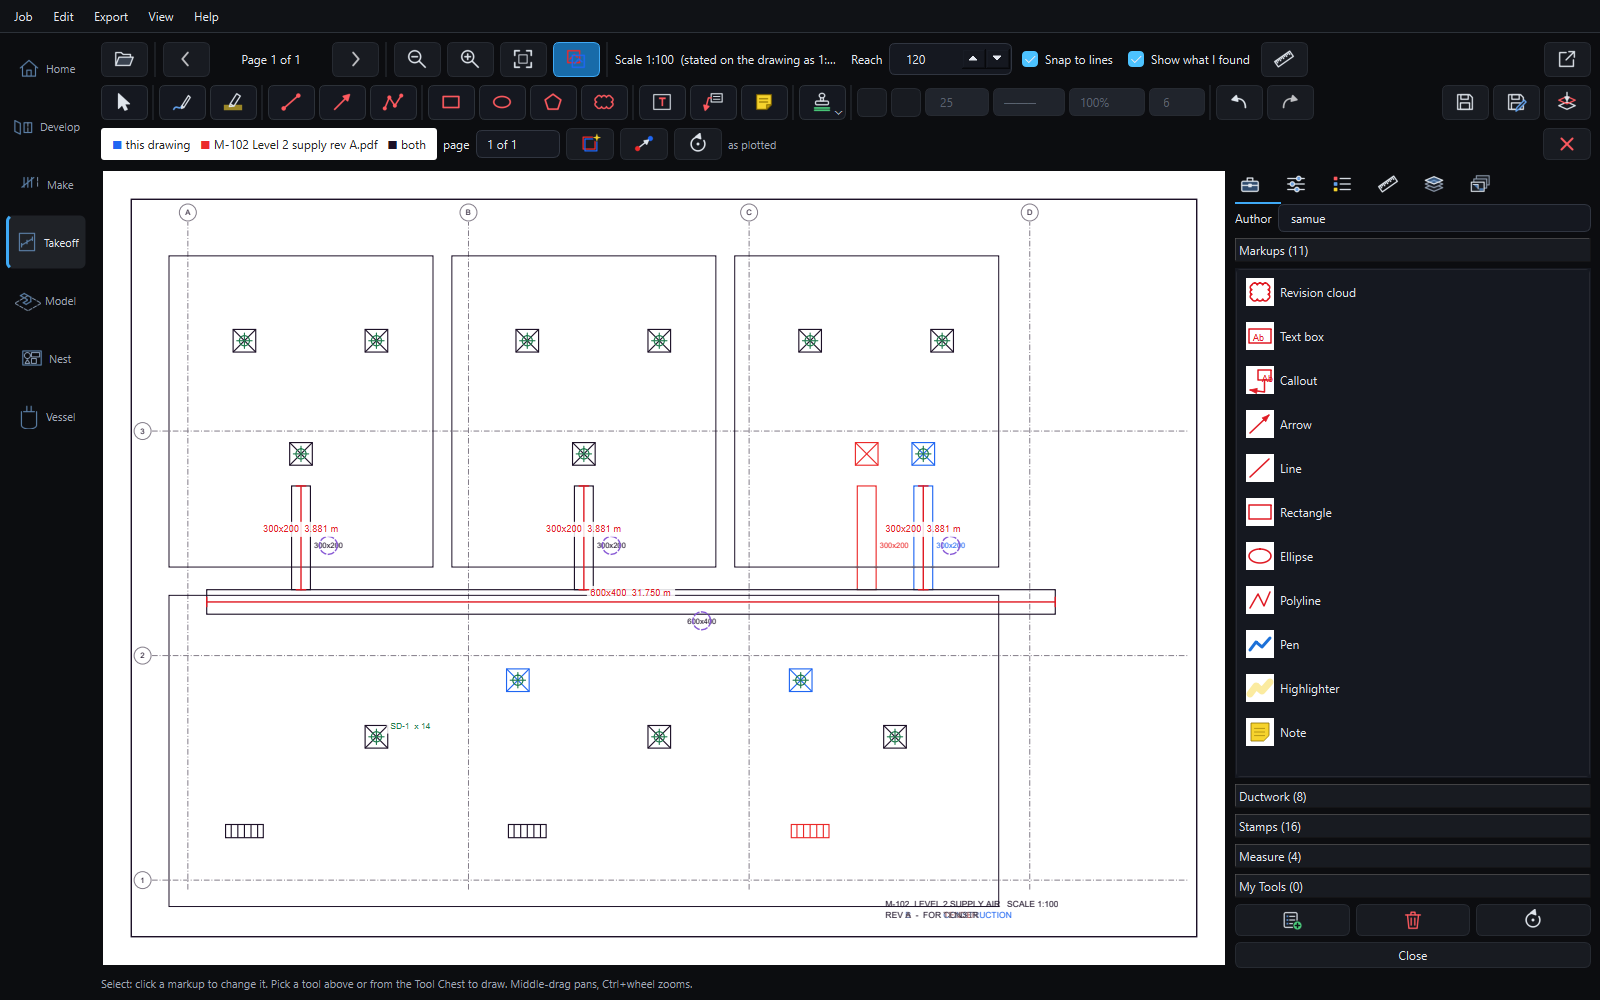
The builder sends revision B. Lay it over A, line the two up, and the differences come out in colour: what is only on the new drawing, what is only on the old, and what is on both. A branch that moved shows twice, once in each colour.
Rev B over rev A. Blue is only on this drawing, red only on the other, black on both. One branch and its diffuser have moved.
Into the job, and the model
The lengths you measure become duct on the job at your stock length, sized from what the drawing says, marked and counted with everything else. Price it, print it, nest it.
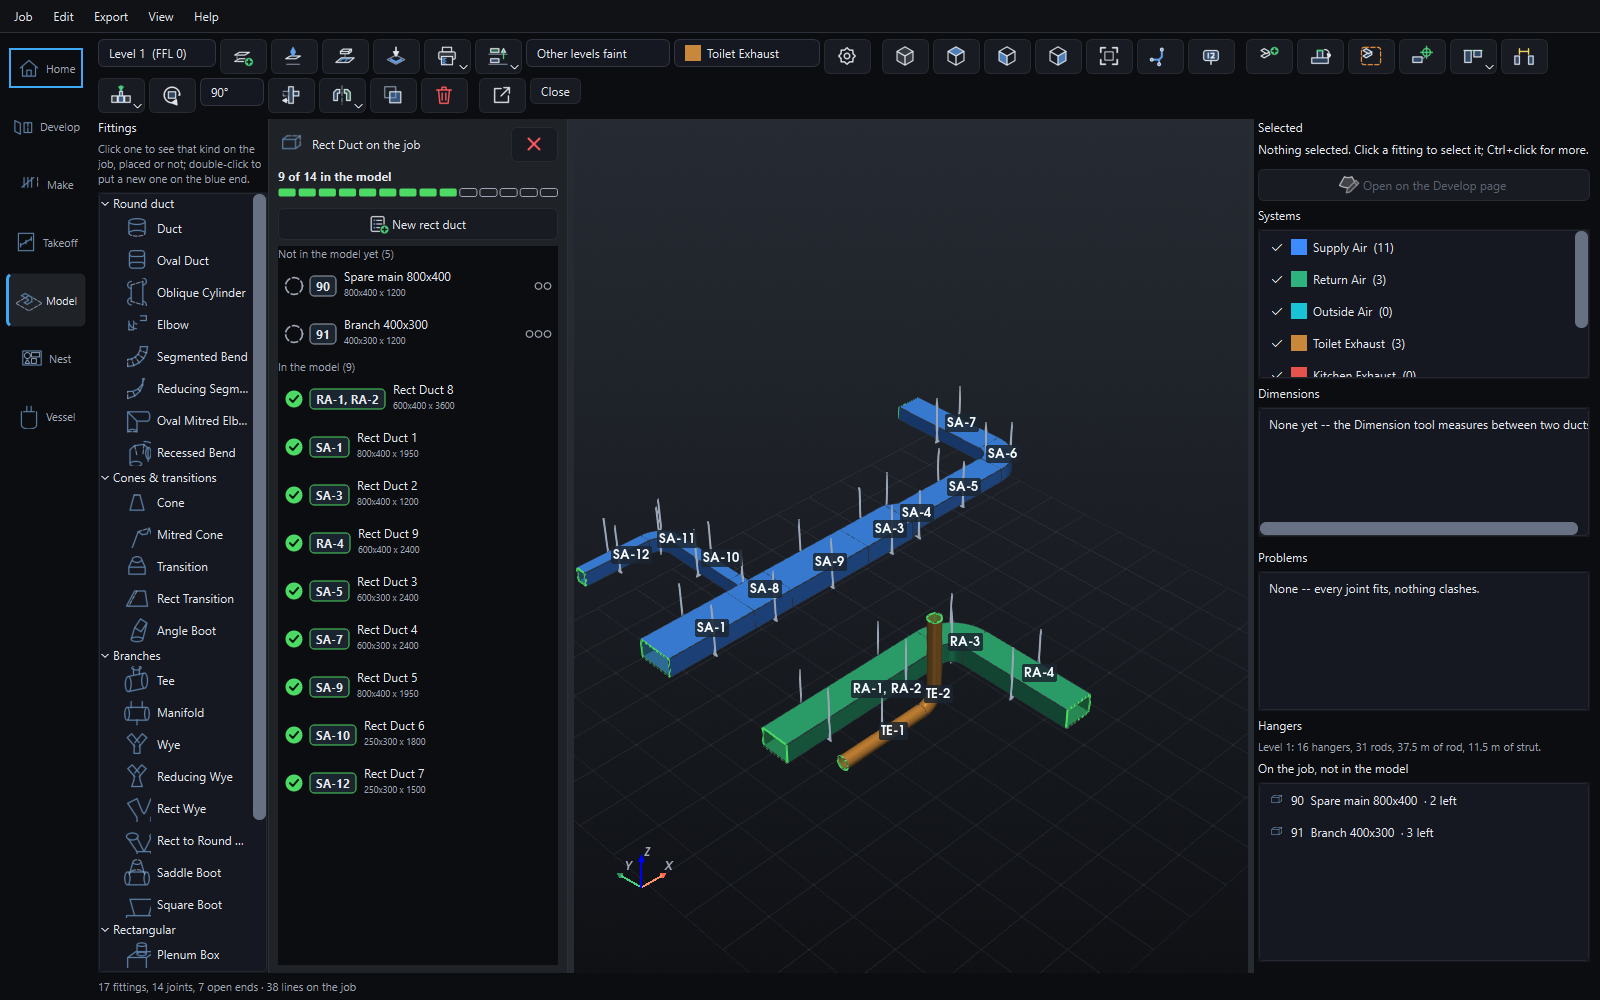
With Model space, those parts wait in the drawer to be placed in 3D, so the take-off and the model are the same parts with the same marks. And the drawing itself can be laid on the model's floor at the scale you measured it at, to build the run straight over it.
Parts 90 and 91 came in from a take-off and are waiting to be placed in the model.
In the beta now
PDF takeoff is in the 30-day trial, with every other add-on.